This is a carousel with tiles that activate property listing cards. Use the previous and next buttons to navigate.
1/1
$1,325,000
This is a carousel with tiles that activate property listing cards. Use the previous and next buttons to navigate.
1/1
Property Description
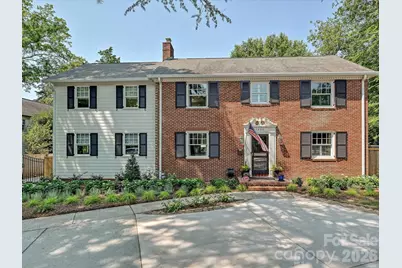
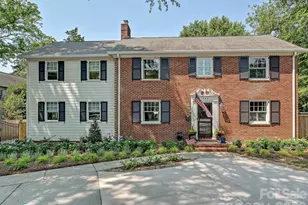
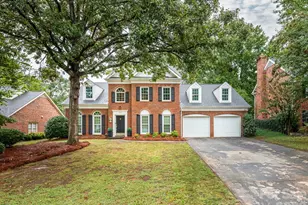
Extensively renovated in 2025 to include a new ~900 sqft addition, this Myers Park center-hall colonial offers thoughtful updates throughout - a truly move-in ready home that has been meticulously & lovingly cared for. The circular driveway welcomes friends and family, with additional parking behind the electric gate. A welcoming foyer opens to a gracious dining room & formal living room with new ventless gas fireballs. Directly off the living room is a main-level guest bedroom, currently being used as a playroom. The mudroom includes custom inset cabinetry providing abundant storage, window seating, & tumbled marble floors. Off the mudroom, the powder room features a custom marble fluted sink, & the laundry room is outfitted with custom cabinets, marble countertops, new Electrolux washer/dryer, & utility sink. The light drenched sunroom opens to the new outdoor patio overlooking the serene & flat nearly 1/2 acre backyard with new landscaping (2025 & 2026). An updated kitchen, bar, breakfast nook, additional full bathroom & well-sized pantry round out the main level. Upstairs, the primary suite is accompanied by two well-proportioned secondary bedrooms with ample closet space that share an updated hallway bathroom. The primary suite includes an owner's office with custom built-ins & library lighting, a workout room which could be converted into a second walk-in closet for his-and-hers, plus a spa-like primary bathroom with custom oversized vanities, marble countertops, marble shower, cast-iron claw foot tub, & custom built-in walk-in closet. Exterior improvements include a new fence (2021 & 2025), new water & sewer lines (2023), whole-home water filtration system (2025), new landscaping both front & back (2025 & 2026), new backyard drainage system (2025), new backyard patio (2025), two new HVAC systems (2025), tankless water heater (2025), encapsulated crawlspaces with AprilAire dehumidifiers (2021 & 2025), & more. This in-town location puts you steps away from Charlotte's best amenities & walkable neighborhoods of Myers Park & Eastover - meet neighbors at Providence Rd Sundries, grab dinner at Pasta & Provisions, & enjoy being within ten minutes of both South Park & Uptown. Located in a top-rated school district, this home provides an unbeatable combination of charm, comfort, and lifestyle you don't want to miss!
Full Property Details
Full Property Details for 1642 Providence Rd
General
- Sold For: $1,325,000
- Status: Closed
- Type: Single Family
- Source: Charlotte_Regional_Realtor_Association
- MLS ID: 4407918
- Added to Site: 47 day(s) ago
Interior
- Interior Features: Attic Stairs Pulldown, Built-in Features, Drop Zone, Entrance Foyer, Pantry, Walk-In Closet(s), Walk-In Pantry
- Fireplace: Yes
- Fireplace(s): Gas, Gas Log, Gas Unvented, Living Room, Gas, Gas Log, Gas Unvented, Living Room
- Appliances: Bar Fridge, Dishwasher, Disposal, Dryer, Filtration System, Gas Range, Microwave, Refrigerator with Ice Maker, Tankless Water Heater, Washer
- Flooring: Marble, Tile, Wood
Rooms
Bathrooms
- Total Bathrooms: 4
- Full Bathrooms: 3
- Half Bathrooms: 1
- Upper - Full Baths: 2
- Main - Full Baths: 1
- Main - 1/2 Baths: 1
Bedrooms
- Total Bedrooms: 4
- Bedrooms Upper: 3
- Bedrooms Main & Up: 1
Other Rooms
- Laundry: Electric Dryer Hookup, Laundry Room, Main Level, Sink, Washer Hookup
Parking
- Parking Features: Circular Driveway, Driveway, Electric Gate
Location
- County: Mecklenburg
- Subdivision: Myers Park
School Information
- Elementary School: Park Road
- Middle School: Sedgefield
- High School: Myers Park
Heating & Cooling
- Cooling Type: Ceiling Fan(s), Central Air
- Heating Type: Central, Forced Air, Heat Pump
Utilities
- Sewer: Public Sewer
- Water: City
- Utility Description: Cable Available, Electricity Connected, Natural Gas
Structural Information
- Architectural Style: Colonial
- Construction: Site Built
- Exterior Const.: Brick Partial, Fiber Cement
- Basement: Yes
- Basement Desc.: Interior Entry, Storage Space, Sump Pump, Unfinished, Walk-Up Access
- Roof: Architectural Shingle
- Upper: 1,378 Sq. Ft.
- Main/1st Level: 1,953 Sq. Ft.
- Year Built: 1935
Lot Features
- Street/Road Desc.: Concrete
- Lot Features: Level
- Fencing (Description): Back Yard, Fenced, Full, Wood
Financial Considerations
- Terms: Cash, Conventional
Disclosures and Reports
- Property ID: 153-093-22
- Lot Number: 36325-303
Listed by Mackey Realty LLC
Sold by Helen Adams Realty

Get Pre-Approved Today
Schools
Schools serving 1642 Providence Rd
School District:Charlotte-Mecklenburg Schools
| Name | Grades | Distance |
|---|---|---|
Dilworth Elementary 405 East Park Avenue, Charlotte, NC 28203 | 3-5 | 2.5 mi |
Sedgefield Elementary 715 Hartford Avenue, Charlotte, NC 28209 | PK-2 | 2.5 mi |
Sedgefield Middle 2700 Dorchester Place, Charlotte, NC 28209 | 6-8 | 2.1 mi |
Myers Park High 2400 Colony Road, Charlotte, NC 28209 | 9-12 | 1.2 mi |
Disclaimer:
School attendance boundaries provided by ATTOM Data Solutions and are for reference only. Contact the school directly to verify enrollment eligibility.
Price & Sales History for 1642 Providence Rd
Date
Details
Price
Change
Source
9/29/2026
Sold
$1,325,000
—
MLS
8/14/2026
Listed
$1,325,000
—
MLS
Disclaimer: Historical sales information is derived from public records provided by the county offices. Information is not guaranteed and should be independently verified.
1642 Providence Road, Charlotte, NC 28207 (MLS# 4407918) is a Single Family property that was sold at $1,325,000 on September 29, 2026. Want to learn more about 1642 Providence Road? Do you have questions about finding other Single Family real estate for sale in Charlotte? You can browse all Charlotte real estate or contact a Coldwell Banker agent to request more information.