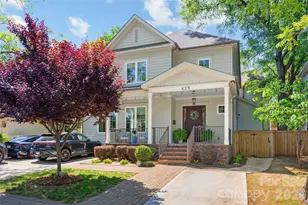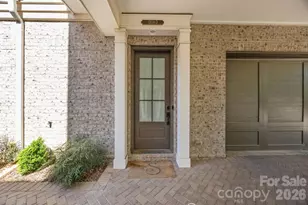
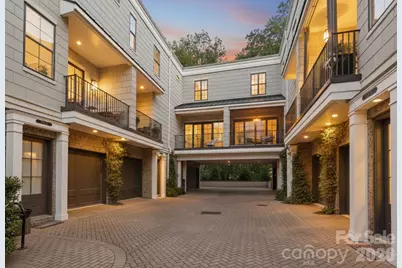
This is a carousel with tiles that activate property listing cards. Use the previous and next buttons to navigate.
1/35
$1,075,000
This is a carousel with tiles that activate property listing cards. Use the previous and next buttons to navigate.
1/35
Property Description
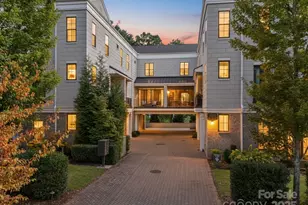
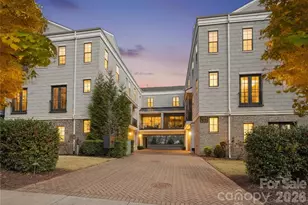
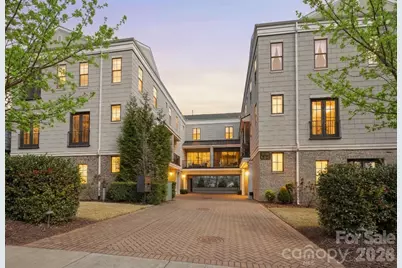
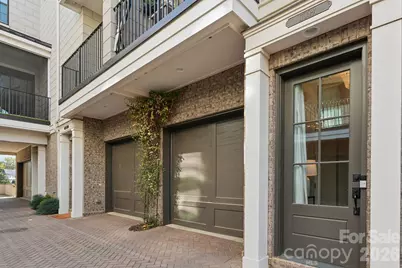
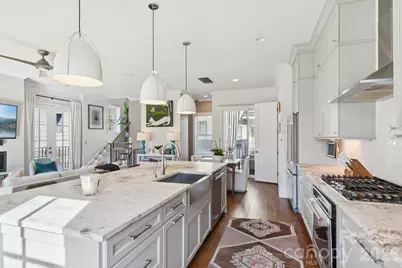
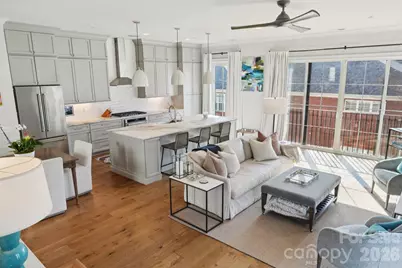
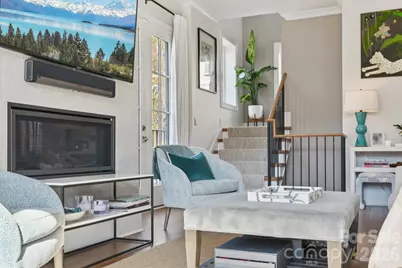
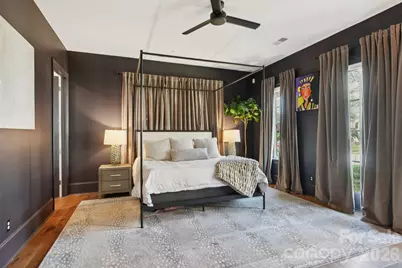
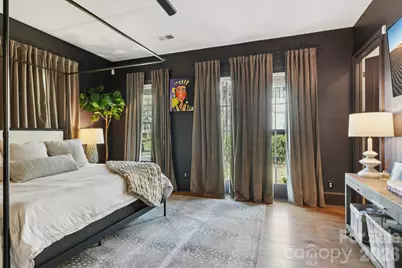
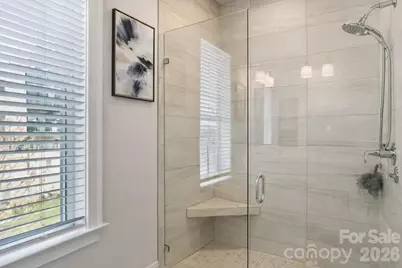
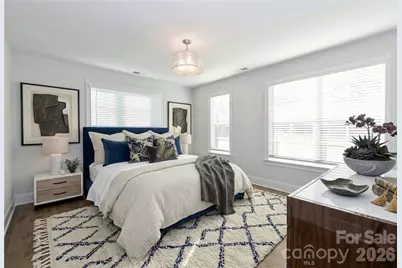
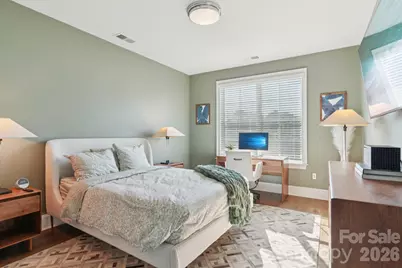
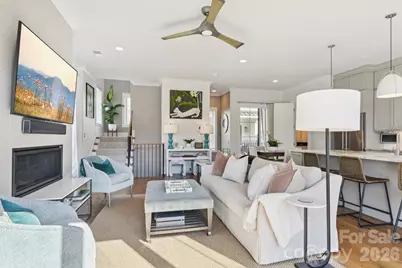
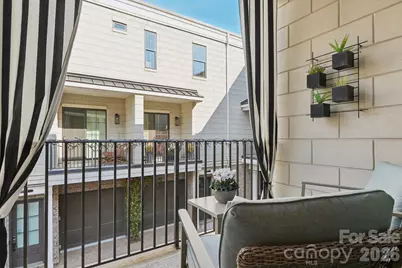
Simonini-built luxury condo in the heart of Dilworth, offering a rare combination of natural light, flexible living, and refined finishes in the intimate Lombardy Terrace community. This corner end-unit is one of two units in the building with windows on three sides, filling every level with natural light and creating a bright, open feel that is rarely found in condo living. The entry level includes a private second primary suite with a full bath and a large walk-in California Closet with a built-in office, along with access to the one-car garage and a separate temperature-controlled storage unit. This level offers ideal flexibility for guests, working from home, or multi-generational living. The second level serves as the main living space, featuring hardwood floors throughout, a sleek ribbon fireplace, and an open-concept kitchen with marble countertops, ceiling-height cabinetry, and premium KitchenAid appliances. The kitchen, dining, and living areas flow seamlessly to a covered terrace, creating an easy indoor-outdoor connection. The upper level includes the primary suite with a spa-inspired bath, zero-entry shower, and custom walk-in closet, along with a third bedroom with its own en-suite bath. Thoughtful upgrades throughout include hardwood floors on every level, an enhanced lighting package with additional designer fixtures, built-in speakers, Nest thermostats, solid core doors, and added sound insulation for a quiet, private living experience. The home also includes a private one-car garage with additional street parking, a notable convenience in this highly walkable Dilworth location. A rare HOA that includes interior insurance further enhances the home's low-maintenance appeal. Located just steps from Freedom Park, the Greenway, East Boulevard dining, and South End, this home offers a truly walkable Dilworth lifestyle with the space and flexibility to live comfortably every day.
Full Property Details
Full Property Details for 1708 Lombardy Cir #A
General
- Price: $1,075,000
- HOA FEE: $520/month
- Status: Active
- Type: Condo
- Source: Charlotte_Regional_Realtor_Association
- MLS ID: 4362136
- Updated: 5/6/2026
- Added to Site: 48 day(s) ago
Interior
- Interior Features: Attic Stairs Pulldown
- Fireplace: Yes
- Fireplace(s): Gas Log, Gas Log
- Appliances: Dishwasher, Disposal, Electric Oven, Exhaust Hood, Gas Cooktop, Refrigerator, Tankless Water Heater, Washer/Dryer
- Flooring: Wood
Rooms
Bathrooms
- Total Bathrooms: 4
- Full Bathrooms: 3
- Half Bathrooms: 1
- Upper 3 - Full Baths: 2
- Upper - 1/2 Baths: 1
- Main - Full Baths: 1
Bedrooms
- Total Bedrooms: 3
- Bedrooms Main & Up: 1
Other Rooms
- Laundry: Third Level
Exterior
- Exterior Features: Lawn Maintenance, Storage
Parking
- Garage: Yes
- Garage Spaces: 1
- Parking Features: Attached Garage, Garage Door Opener, On Street
Location
- County: Mecklenburg
- Subdivision: Dilworth
- Complex: Lombardy Terrace
School Information
- Elementary School: Dilworth
- Middle School: Sedgefield
- High School: Myers Park
Community
- Pets Allowed: Yes
- Pets: Yes
Heating & Cooling
- Cooling Type: Ceiling Fan(s), Central Air
- Heating Type: Natural Gas
Utilities
- Sewer: Public Sewer
- Water: City
- Utility Description: Cable Available, Electricity Connected, Natural Gas
Structural Information
- Builder: Simonini
- Construction: Site Built
- Exterior Const.: Brick Full, Synthetic Stucco
- Basement Desc.: Storage Space
- Entry Floor Number: 1
- Upper: 750 Sq. Ft.
- Main/1st Level: 555 Sq. Ft.
- Year Built: 2019
Lot Features
- Street/Road Desc.: Brick, Paved
Financial Considerations
- Association Fee: $520
- Assoc Fee Freq.: Monthly
- Terms: Cash, Conventional
Disclosures and Reports
- Property ID: 153-023-40
- Lot Number: 37167-121
Listed by Ter Group Realtorsâ®
Get Pre-Approved Today
Schools
Schools serving 1708 Lombardy Cir #A
School District:Charlotte-Mecklenburg Schools
| Name | Grades | Distance |
|---|---|---|
Dilworth Elementary 405 East Park Avenue, Charlotte, NC 28203 | 3-5 | 1.1 mi |
Sedgefield Elementary 715 Hartford Avenue, Charlotte, NC 28209 | PK-2 | 1.6 mi |
Sedgefield Middle 2700 Dorchester Place, Charlotte, NC 28209 | 6-8 | 1 mi |
Myers Park High 2400 Colony Road, Charlotte, NC 28209 | 9-12 | 2 mi |
Disclaimer:
School attendance boundaries provided by ATTOM Data Solutions and are for reference only. Contact the school directly to verify enrollment eligibility.
Price & Sales History for 1708 Lombardy Cir #A
Date
Details
Price
Change
Source
5/06/2026
Price Reduced
$1,075,000
-2.27%
MLS
4/07/2026
Listed
$1,100,000
—
MLS
Disclaimer: Historical sales information is derived from public records provided by the county offices. Information is not guaranteed and should be independently verified.
Tax History
Tax History for 1708 Lombardy Cir #A
Year
Property Taxes
Change
Tax Assessment
Change
2024
$6,360
3%
$839,941
—
2023
$6,161
-24%
$839,941
—
2023
$8,105
10%
$839,941
10%
2022
$7,363
—
$763,000
—
2021
$7,363
100%
$763,000
349%
2020
—
$170,000
—
Disclaimer: Historical tax information is derived from public records provided by the county offices. Information is not guaranteed and should be independently verified.
Estimate the Cost
Estimate the Cost for 1708 Lombardy Cir #A
1708 Lombardy Circle #A, Charlotte, NC 28203 (MLS# 4362136) is a Condo property with 3 bedrooms, 3 full bathrooms and 1 partial bathroom. 1708 Lombardy Circle #A is currently listed for $1,075,000 and was received on April 07, 2026. Want to learn more about 1708 Lombardy Circle #A? Do you have questions about finding other Condo real estate for sale in Charlotte? You can browse all Charlotte real estate or contact a Coldwell Banker agent to request more information.