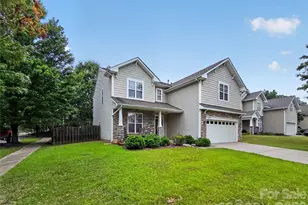
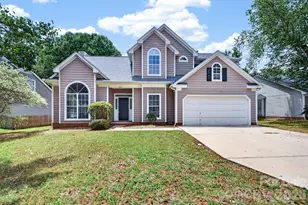
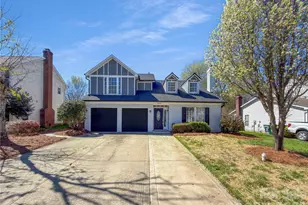
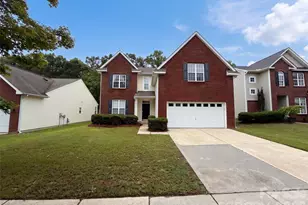
This is a carousel with tiles that activate property listing cards. Use the previous and next buttons to navigate.
1/40
$579,999
This is a carousel with tiles that activate property listing cards. Use the previous and next buttons to navigate.
1/40
Property Description
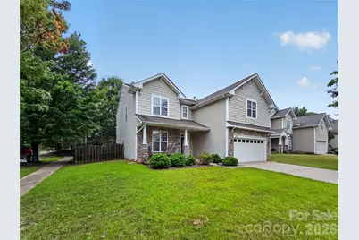
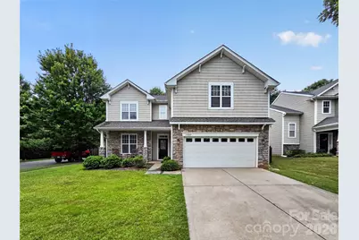
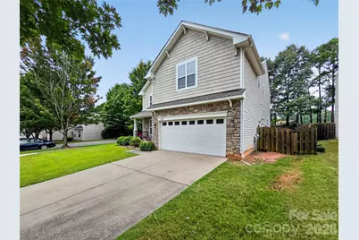
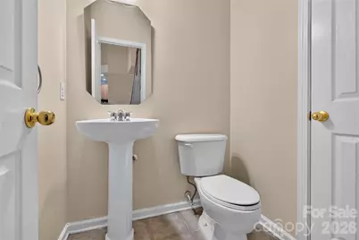
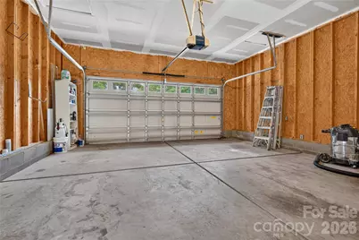
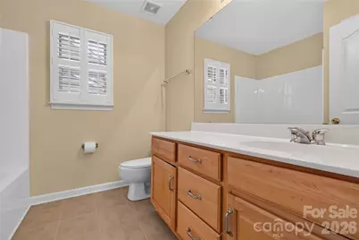
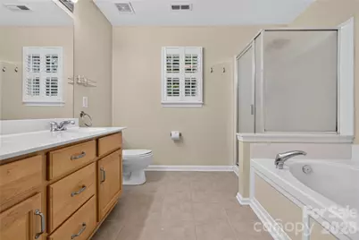
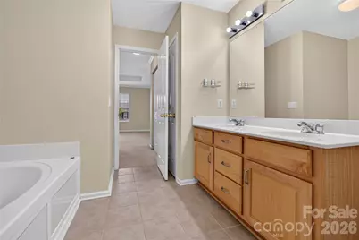
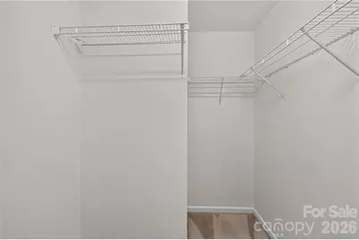
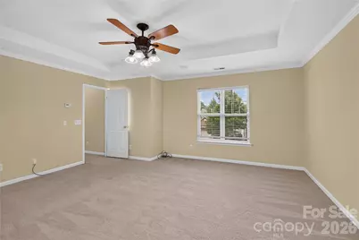
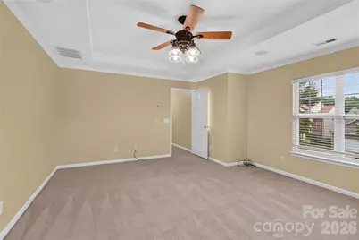
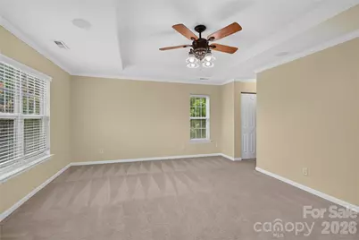
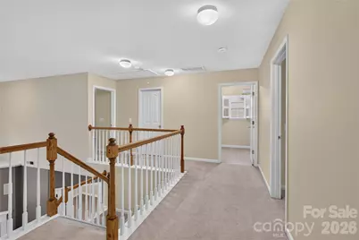
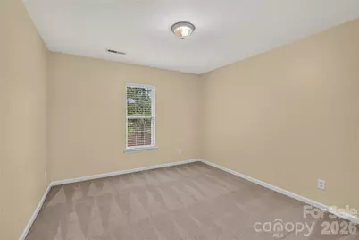
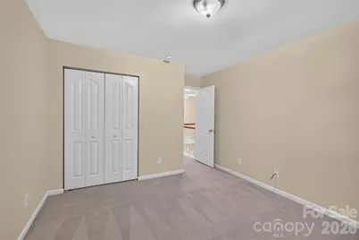
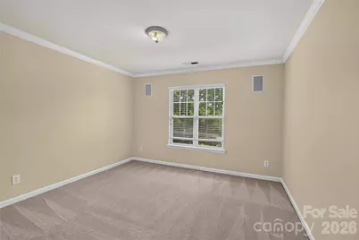
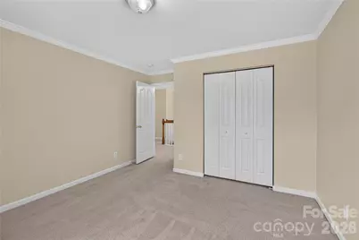
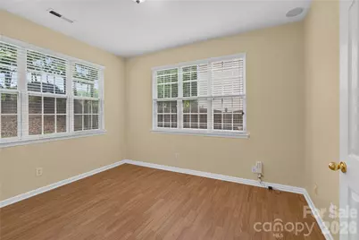
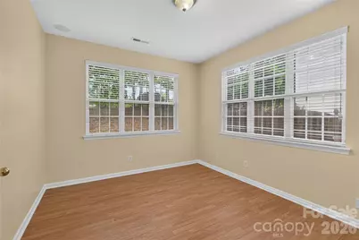
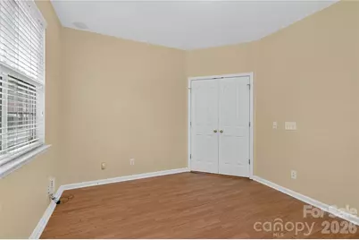
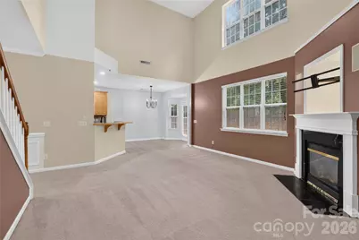
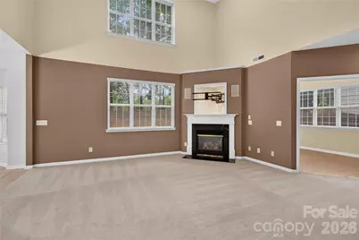
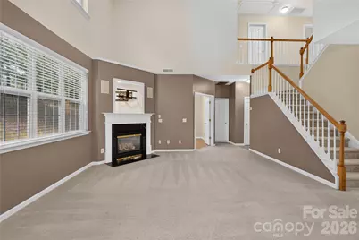
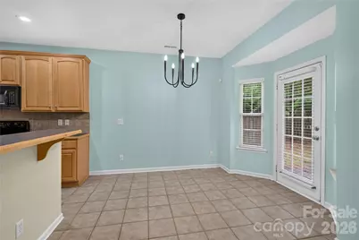
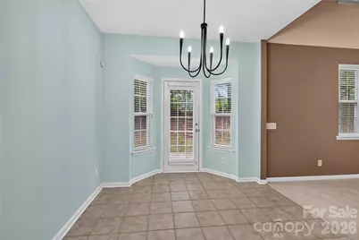
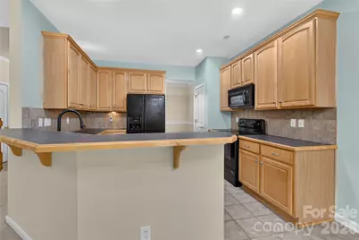
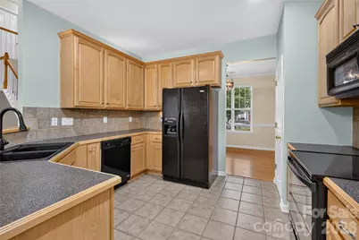
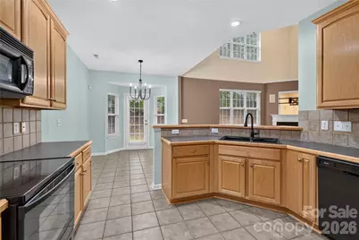
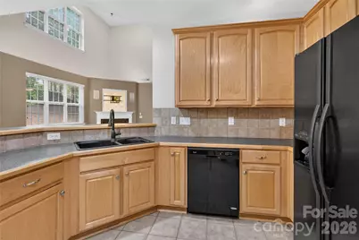
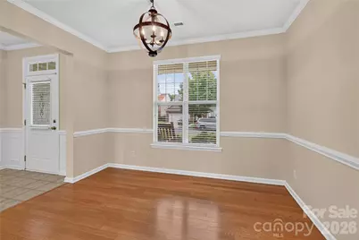
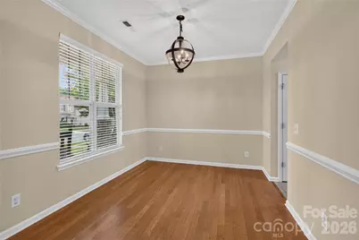
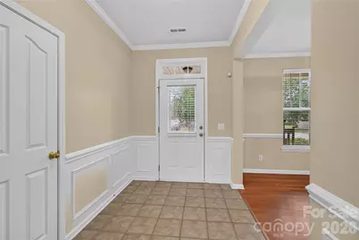
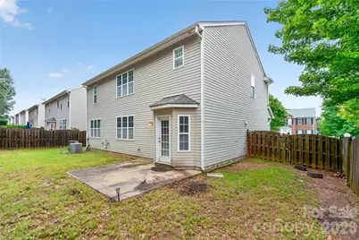
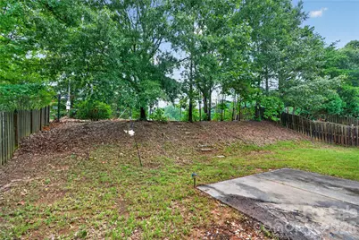
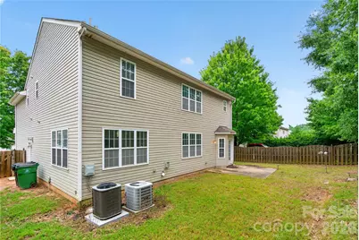
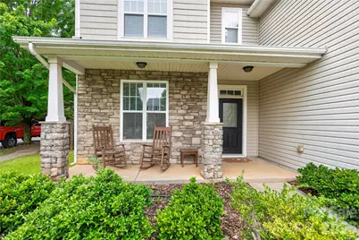
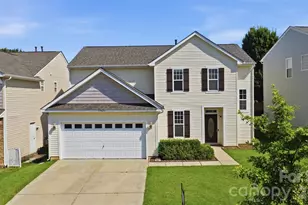
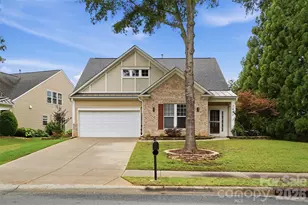
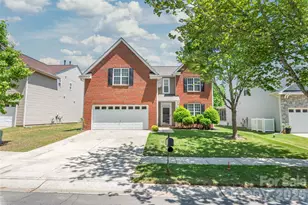
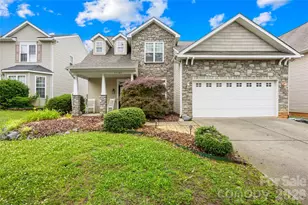
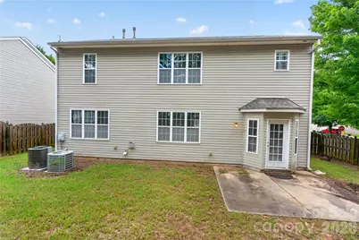
Welcome home to this beautifully maintained 3-bedroom, 2.5-bath home nestled in one of the area's most sought-after neighborhoods! Ideally located with access to highly rated schools, this home offers the perfect blend of comfort, convenience, and community. Inside, you'll find a dedicated home office on the first floor, ideal for remote work or a quiet study space. The oversized kitchen is truly the heart of the home, featuring abundant cabinetry, generous counter space, solid surface countertops, recessed lighting, and plenty of room for gathering with family and friends. The spacious primary suite offers a relaxing retreat, complete with a luxurious en-suite bath featuring a separate shower and garden tub. The secondary bedroom is generously sized and provides excellent comfort and flexibility. Step outside to your private, fenced backyard with a beautiful paver patio-perfect for entertaining, relaxing evenings, or enjoying outdoor play. An attached two-car garage adds convenience and extra storage. Steps away from Elon Park walking trail Enjoy exceptional neighborhood amenities, including a community pool, clubhouse, playground, walking trails, open green spaces, and sidewalks that foster a true sense of community. Conveniently located just minutes from everything Ballantyne has to offer, with easy access to Blakeney, Stonecrest, Waverly, Rea Farms, and the exciting shopping, dining, and entertainment options of Indian Land. Best of all, you're within walking or biking distance of Ardrey Kell High School. Elon Park Elementary and Community House Middle School. Don't miss this incredible opportunity to own a home in one of the area's most desirable locations-this is the one you've been waiting for!
Full Property Details
Full Property Details for 17222 Westmill Ln
General
- Price: $579,999
- HOA FEE: $50/month
- HOA FEE FREQ.: Quarterly
- Status: Active
- Type: Single Family
- Source: Charlotte_Regional_Realtor_Association
- MLS ID: 4407899
- Updated: 7/25/2026
- Added to Site: 13 day(s) ago
Interior
- Interior Features: Built-in Features, Cable Prewire, Garden Tub, Open Floorplan
- Fireplace: Yes
- Fireplace(s): Family Room, Gas Log, Family Room, Gas Log
- Appliances: Dishwasher, Disposal, Electric Oven, Electric Range
- Flooring: Carpet, Hardwood, Tile
Rooms
Bathrooms
- Total Bathrooms: 3
- Full Bathrooms: 2
- Half Bathrooms: 1
- Upper - Full Baths: 2
- Main - 1/2 Baths: 1
Bedrooms
- Total Bedrooms: 3
- Bedrooms Upper: 3
Other Rooms
- Laundry: Upper Level, Washer Hookup
Additional Information
- Equipment: Network Ready
Parking
- Garage: Yes
- Garage Description: 449 Sq. Ft.
- Garage Spaces: 2
- Parking Features: Attached Garage
Location
- County: Mecklenburg
- Subdivision: Southampton Commons
School Information
- Elementary School: Elon Park
- Middle School: Community House
- High School: Ardrey Kell
Community
- Assoc. Name: CSI Community Mgmt
Heating & Cooling
- Cooling Type: Ceiling Fan(s), Central Air, Electric
- Heating Type: Central, Forced Air, Natural Gas
Utilities
- Sewer: Public Sewer
- Water: City
- Utility Description: Cable Available, Cable Connected, Electricity Connected, Fiber Optics, Natural Gas, Phone Connected
Structural Information
- Architectural Style: Contemporary
- Construction: Site Built
- Exterior Const.: Hardboard Siding, Stone Veneer, Vinyl
- Roof: Architectural Shingle
- Upper: 1,143 Sq. Ft.
- Main/1st Level: 1,116 Sq. Ft.
- Year Built: 2004
Lot Features
- Street/Road Desc.: Concrete
- Lot Features: Level
- Fencing (Description): Fenced, Privacy
Financial Considerations
- Association Fee: $150
- Assoc Fee Freq.: Quarterly
- Terms: Cash, Conventional, FHA, VA Loan
Disclosures and Reports
- Property ID: 223-525-67
- Lot Number: 28496-968
Listed by Red Maple Capital LLC

Get Pre-Approved Today
Schools
Schools serving 17222 Westmill Ln
School District:Charlotte-Mecklenburg Schools
| Name | Grades | Distance |
|---|---|---|
Elon Park Elementary 11425 Ardrey Kell Road, Charlotte, NC 28277 | K-5 | 0.4 mi |
Community House Middle 9500 Community House Road, Charlotte, NC 28277 | 6-8 | 1.4 mi |
Ardrey Kell High 10220 Ardrey Kell Road, Charlotte, NC 28277 | 9-12 | 0.9 mi |
Disclaimer:
School attendance boundaries provided by ATTOM Data Solutions and are for reference only. Contact the school directly to verify enrollment eligibility.
Price & Sales History for 17222 Westmill Ln
Date
Details
Price
Change
Source
7/25/2026
Listed
$579,999
155.51%
MLS
6/28/2013
Sold
$227,000
—
Public Record
Disclaimer: Historical sales information is derived from public records provided by the county offices. Information is not guaranteed and should be independently verified.
Tax History
Tax History for 17222 Westmill Ln
Year
Property Taxes
Change
Tax Assessment
Change
2025
$4,115
9%
$513,900
—
2023
$3,767
-24%
$513,600
—
2023
$4,959
49%
$513,900
49%
2022
$3,320
—
$344,000
—
2021
$3,320
—
$344,000
—
2020
$3,320
-3%
$344,000
—
2019
$3,411
15%
$344,000
56%
2018
$2,973
2%
$221,000
—
2017
$2,924
—
$221,000
—
2016
$2,914
—
$221,000
—
2015
$2,903
—
$221,000
—
2013
$2,901
—
$221,000
—
Disclaimer: Historical tax information is derived from public records provided by the county offices. Information is not guaranteed and should be independently verified.
Estimate the Cost
Estimate the Cost for 17222 Westmill Ln
17222 Westmill Lane, Charlotte, NC 28277 (MLS# 4407899) is a Single Family property with 3 bedrooms, 2 full bathrooms and 1 partial bathroom. 17222 Westmill Lane is currently listed for $579,999 and was received on July 25, 2026. Want to learn more about 17222 Westmill Lane? Do you have questions about finding other Single Family real estate for sale in Charlotte? You can browse all Charlotte real estate or contact a Coldwell Banker agent to request more information.