This is a carousel with tiles that activate property listing cards. Use the previous and next buttons to navigate.
1/1
$635,000
This is a carousel with tiles that activate property listing cards. Use the previous and next buttons to navigate.
1/1
Property Description
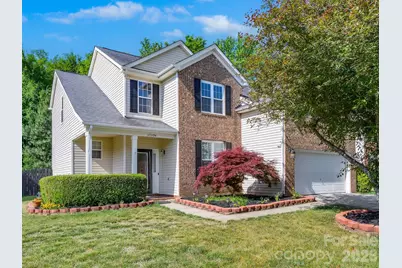
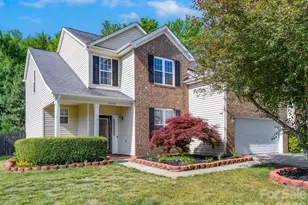
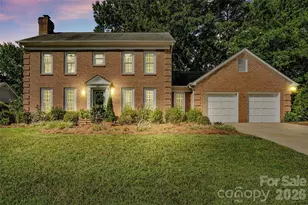
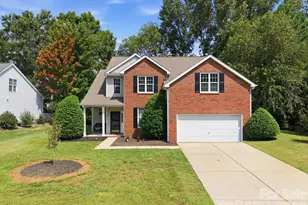
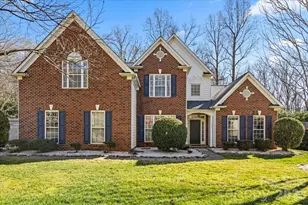
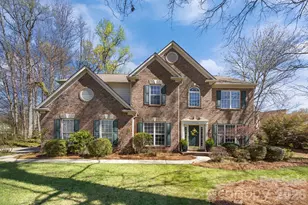
Beautiful 5 BR, 3 Full Bath home on wonderful, level lot. Gorgeous wood floors on main and upper levels. Very nice kitchen w/SS appliances, granite counters, & modern finishes overlooks generous family room, breakfast, and 5th bedroom/office on main level. Neutral decor throughout and interior freshly painted. Generous primary suite, 3 bedrooms, rec room and laundry all on upper level. Large, wonderful relaxing gazebo in rear overlooking nice fenced yard. All windows on 2nd floor replaced 2023-2025 / New gas water heater - 2023. Washer-Dryer-Frig all remain. Wonderful cul-de-sac street location and close to everything Ballantyne has to offer.
Full Property Details
Full Property Details for 17234 Cambridge Woods Ct
General
- Sold For: $635,000
- HOA FEE: $58/month
- HOA FEE FREQ.: Semi-Annually
- Status: Closed
- Type: Single Family
- Source: Charlotte_Regional_Realtor_Association
- MLS ID: 4374402
- Added to Site: 114 day(s) ago
Interior
- Interior Features: Attic Other, Garden Tub, Open Floorplan, Walk-In Closet(s)
- Appliances: Dishwasher, Disposal, Electric Cooktop, Electric Oven, Gas Water Heater, Ice Maker, Microwave
- Flooring: Carpet, Wood
Rooms
Bathrooms
- Total Bathrooms: 3
- Full Bathrooms: 3
- Upper - Full Baths: 2
- Main - Full Baths: 1
Bedrooms
- Total Bedrooms: 5
- Bedrooms Upper: 4
- Bedrooms Main & Up: 1
Other Rooms
- Laundry: Upper Level
Additional Information
- Shared Amenities: Clubhouse, Outdoor Pool, Playground, Other
- Pool: Yes
Parking
- Garage: Yes
- Garage Description: 451 Sq. Ft.
- Garage Spaces: 2
- Parking Features: Attached Garage, Garage Door Opener, Garage Faces Front
Location
- County: Mecklenburg
- Subdivision: Southampton
- Driving Directions: Ardrey Kell Road to Travis Gulch Drive, R) Cambridge Woods..........Home on Left.
School Information
- Elementary School: Knights View
- Middle School: Community House
- High School: Ardrey Kell
Community
- Assoc. Name: Superior Mgmt
Heating & Cooling
- Cooling Type: Central Air
- Heating Type: Forced Air, Natural Gas
Utilities
- Sewer: Public Sewer
- Water: City
- Utility Description: Cable Available, Natural Gas
Structural Information
- Architectural Style: Transitional
- Construction: Site Built
- Exterior Const.: Brick Partial, Vinyl
- Upper: 1,493 Sq. Ft.
- Main/1st Level: 1,194 Sq. Ft.
- Year Built: 2001
Lot Features
- Street/Road Desc.: Concrete, Paved
- Lot Features: Level
- Fencing (Description): Back Yard
Financial Considerations
- Association Fee: $350
- Assoc Fee Freq.: Semi-Annually
- Terms: Cash, Conventional
Disclosures and Reports
- Restrictions: Architectural Review
- Property ID: 229-027-35
- Lot Number: 38219-293
Listed by RE/MAX Executive
Sold by Sunny Homes Realty LLC

Get Pre-Approved Today
Schools
Schools serving 17234 Cambridge Woods Ct
School District:Charlotte-Mecklenburg Schools
| Name | Grades | Distance |
|---|---|---|
Community House Middle 9500 Community House Road, Charlotte, NC 28277 | 6-8 | 1 mi |
Ardrey Kell High 10220 Ardrey Kell Road, Charlotte, NC 28277 | 9-12 | 0.4 mi |
Disclaimer:
School attendance boundaries provided by ATTOM Data Solutions and are for reference only. Contact the school directly to verify enrollment eligibility.
Price & Sales History for 17234 Cambridge Woods Ct
Date
Details
Price
Change
Source
7/16/2026
Sold
$635,000
-3.13%
MLS
4/30/2026
Listed
$655,500
—
MLS
Disclaimer: Historical sales information is derived from public records provided by the county offices. Information is not guaranteed and should be independently verified.
17234 Cambridge Woods Court, Charlotte, NC 28277 (MLS# 4374402) is a Single Family property that was sold at $635,000 on July 16, 2026. Want to learn more about 17234 Cambridge Woods Court? Do you have questions about finding other Single Family real estate for sale in Charlotte? You can browse all Charlotte real estate or contact a Coldwell Banker agent to request more information.