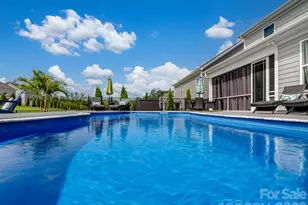
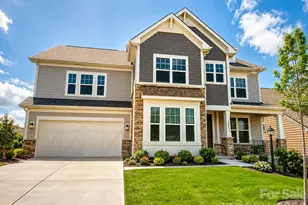
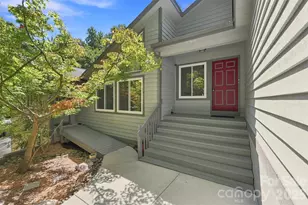
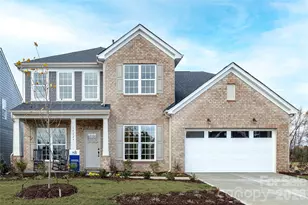
This is a carousel with tiles that activate property listing cards. Use the previous and next buttons to navigate.
1/48
$849,950
This is a carousel with tiles that activate property listing cards. Use the previous and next buttons to navigate.
1/48
Property Description
Welcome to The Palisades, one of Charlotte's premier resort-style communities. This stunning 6-bedroom, 5-bath home offers the perfect blend of luxury, space, and lifestyle, featuring lake access, breathtaking water views, and an incredible fully finished walk-out basement that lives like a second home. The open-concept design showcases a spacious chef's kitchen overlooking the dining area and expansive family room with a fireplace, creating the ideal setting for entertaining and everyday living. A main-level guest suite provides privacy and convenience for visitors or multi-generational living. Upstairs, retreat to the luxurious owner's suite featuring a spa-inspired bath and dual walk-in closets. Three additional bedrooms, two full baths, and a convenient laundry room complete the upper level. The real showstopper is the fully finished walk-out basement, featuring an additional kitchen, full bathroom, laundry area, bedroom, and living space-perfect for guests, extended family, an in-law suite, or endless entertainment possibilities. Step outside to the oversized screened porch and enjoy peaceful lake views year-round. With direct access to the water, this property offers the rare opportunity to enjoy true lakefront living while benefiting from all the amenities The Palisades has to offer. Residents enjoy access to the private Residents Club, featuring resort-style pools, a fitness center, sports courts, playgrounds, social activities, and more. If you've been searching for a home that offers luxury, flexibility, breathtaking views, and an unmatched lifestyle, this is the one you've been waiting for.
Full Property Details
Full Property Details for 17810 Burnt Hickory Dr
General
- Price: $849,950
- HOA FEE: $105/month
- HOA FEE FREQ.: Quarterly
- Status: Active
- Type: Single Family
- Source: Charlotte_Regional_Realtor_Association
- MLS ID: 4390636
- Updated: 6/16/2026
- Added to Site: 24 day(s) ago
Interior
- Interior Features: Attic Stairs Pulldown, Built-in Features, Entrance Foyer, Garden Tub, Kitchen Island, Open Floorplan, Pantry, Split Bedroom, Walk-In Closet(s)
- Fireplace: Yes
- Fireplace(s): Gas, Gas Log, Living Room, Gas, Gas Log, Living Room
- Appliances: Dishwasher, Disposal, Gas Range, Microwave, Refrigerator with Ice Maker
- Flooring: Carpet, Hardwood, Tile, Vinyl
Rooms
Bathrooms
- Total Bathrooms: 5
- Full Bathrooms: 5
- Upper - Full Baths: 3
- Main - Full Baths: 1
- Basement Baths: 1
Bedrooms
- Total Bedrooms: 6
- Bedrooms-B: 1
- Bedrooms Upper: 4
- Bedrooms Main & Up: 1
Other Rooms
- Laundry: Electric Dryer Hookup, In Basement, Inside, Laundry Room, Upper Level, Washer Hookup
Additional Information
- Shared Amenities: Cabana, Clubhouse, Dog Park, Fitness Center, Game Court, Golf, Hot Tub, Outdoor Pool, Pickleball, Picnic Area, Playground, Recreation Area, Sidewalks, Tennis Court(s)
- Pool: Yes
Parking
- Garage: Yes
- Garage Description: 414 Sq. Ft.
- Garage Spaces: 2
- Parking Features: Driveway, Attached Garage, Garage Door Opener, Garage Faces Front
Location
- County: Mecklenburg
- Subdivision: The Palisades
School Information
- Elementary School: Palisades Park
- Middle School: Southwest
- High School: Palisades
Community
- Assoc. Name: CAMS Property Management
Heating & Cooling
- Cooling Type: Ceiling Fan(s), Central Air, Electric, Zoned
- Heating Type: Electric, Forced Air, Natural Gas, Zoned
Utilities
- Sewer: Public Sewer
- Water: City
- Utility Description: Electricity Connected, Fiber Optics, Natural Gas
Structural Information
- Architectural Style: Farmhouse
- Builder: Lennar
- Model: Hunter
- Construction Status: Completed
- Construction: Site Built
- Exterior Const.: Fiber Cement, Stone Veneer
- Basement: Yes
- Basement Desc.: Apartment, Basement Shop, Finished, Interior Entry, Walk-Out Access, Walk-Up Access
- Roof: Architectural Shingle
- Upper: 1,777 Sq. Ft.
- Main/1st Level: 1,273 Sq. Ft.
- Year Built: 2020
Lot Features
- Street/Road Desc.: Concrete, Paved
- Lot Features: Wooded, Views, Waterfront
- Fencing (Description): Back Yard, Fenced, Full
Water Features
- Water Front Name: Lake Wylie
Financial Considerations
- Association Fee: $315
- Assoc Fee Freq.: Quarterly
- Terms: Cash, Conventional, VA Loan
Disclosures and Reports
- Property ID: 217-183-24
- Lot Number: 35369-112
Listed by Nestlewood Realty, LLC
Get Pre-Approved Today
Schools
Schools serving 17810 Burnt Hickory Dr
School District:Charlotte-Mecklenburg Schools
| Name | Grades | Distance |
|---|---|---|
Palisades Park Elementary 15321 York Road, Charlotte, NC 28278 | K-5 | 2.3 mi |
Southwest Middle School, Charlotte, NC 13624 Steele Creek Road, Charlotte, NC 28273 | 6-8 | 4.4 mi |
Palisades High School 15221 York Road, Charlotte, NC 28278 | 9-12 | 2.4 mi |
Disclaimer:
School attendance boundaries provided by ATTOM Data Solutions and are for reference only. Contact the school directly to verify enrollment eligibility.
Price & Sales History for 17810 Burnt Hickory Dr
Date
Details
Price
Change
Source
6/12/2026
Listed
$849,950
73.46%
MLS
11/25/2020
Sold
$490,000
—
Public Record
Disclaimer: Historical sales information is derived from public records provided by the county offices. Information is not guaranteed and should be independently verified.
Tax History
Tax History for 17810 Burnt Hickory Dr
Year
Property Taxes
Change
Tax Assessment
Change
2025
$3,836
100%
$542,300
—
2023
-100%
$542,300
—
2023
$3,345
100%
$542,300
21%
2022
100%
$447,100
—
2021
100%
$447,100
539%
2020
-100%
$70,000
—
2019
$260
-71%
$70,000
100%
2018
$894
—
—
Disclaimer: Historical tax information is derived from public records provided by the county offices. Information is not guaranteed and should be independently verified.
Estimate the Cost
Estimate the Cost for 17810 Burnt Hickory Dr
17810 Burnt Hickory Drive, Charlotte, NC 28278 (MLS# 4390636) is a Single Family property with 6 bedrooms and 5 full bathrooms. 17810 Burnt Hickory Drive is currently listed for $849,950 and was received on June 12, 2026. Want to learn more about 17810 Burnt Hickory Drive? Do you have questions about finding other Single Family real estate for sale in Charlotte? You can browse all Charlotte real estate or contact a Coldwell Banker agent to request more information.