This is a carousel with tiles that activate property listing cards. Use the previous and next buttons to navigate.
1/1
$1,580,000
This is a carousel with tiles that activate property listing cards. Use the previous and next buttons to navigate.
1/1
Property Description
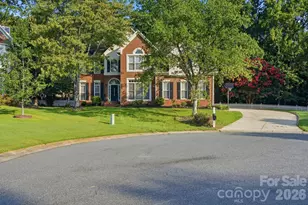
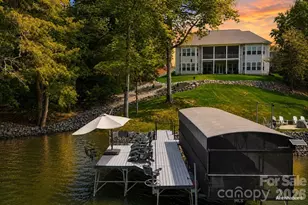
Escape the ordinary. Embrace the lake. This Charleston-inspired waterfront estate offers sweeping MAIN CHANNEL VIEWS of Lake Wylie from a protected, elevated setting - unobstructed sunset views over open water without the constant wake and boat traffic being directly on the channel. Tucked at the end of a quiet private drive shared by just three other homes. No HOA. No through traffic. No compromises. YOUR DOCK IS IRREPLACEABLE. A grandfathered, fully permitted oversized dock with three separate seating areas, boat lift, and jet ski lift, set in calm protected water just off the main channel. Duke Energy no longer permits docks of this size - this asset cannot be replicated on any new purchase. EVERY DAY FEELS LIKE VACATION. Morning boat rides, water skiing, jet skiing, sunbathing on the dock while boats parade by on the channel beyond. Watch the crepe myrtle trees bloom while osprey and herons glide past. Then settle onto one of three covered porches as those open water views turn orange and gold at sunset. This is just Tuesday. THREE DISTINCT LIVING ZONES across 4,187 sq ft, every floor features its own covered porch or patio with sweeping, year-round lake views. The home's layout is exceptionally well-suited for multi-generational living or entertaining on a grand scale. Main level features a lake-facing Great Room, beautifully appointed kitchen with Cambria quartz, GE Profile appliances, custom cabinetry, plus a spectacular media room with new lake-view windows, electric fireplace, 7.1 surround sound, and two built-in refrigerators. Main level also includes a generous second primary suite with cedar-lined walk-in closet plus two additional closets. Second floor is devoted entirely to your private primary sanctuary - spa bath with heated floors and heated towel rack, private sunset porch. Lower level offers two en-suite bedrooms plus a third gathering space. Oversized 3-car garage with workshop and RV connection. Simulated slate 50-year roof. Palisades area location near shopping, dining, and Palisades Country Club.
Full Property Details
Full Property Details for 18212 Tayport Dr
General
- Sold For: $1,580,000
- Status: Closed
- Type: Single Family
- Source: Charlotte_Regional_Realtor_Association
- MLS ID: 4346978
- Added to Site: 232 day(s) ago
Interior
- Interior Features: Attic Stairs Pulldown, Breakfast Bar, Built-in Features, Walk-In Closet(s), Walk-In Pantry
- Fireplace: Yes
- Fireplace(s): Electric, Great Room, Electric, Great Room
- Appliances: Bar Fridge, Convection Microwave, Convection Oven, Dishwasher, Disposal, Electric Cooktop, Exhaust Hood, Filtration System, Heat Pump Water Heater, Plumbed For Ice Maker, Wall Oven, Wine Refrigerator
- Flooring: Carpet, Tile, Wood
Rooms
Bathrooms
- Total Bathrooms: 5
- Full Bathrooms: 3
- Half Bathrooms: 2
- Upper - Full Baths: 1
- Main - Full Baths: 1
- Main - 1/2 Baths: 1
- Basement Baths: 1
Bedrooms
- Total Bedrooms: 4
- Bedrooms-B: 2
- Bedrooms Upper: 1
- Bedrooms Main & Up: 1
Other Rooms
- Laundry: In Basement, Laundry Chute, Laundry Room, Upper Level
Additional Information
- Equipment: Fuel Tank - Leased
Exterior
- Exterior Features: Dock - Floating, In-Ground Irrigation
Parking
- Garage: Yes
- Garage Spaces: 3
- Parking Features: Driveway, RV Access/Parking
Location
- County: Mecklenburg
School Information
- Elementary School: Palisades Park
- Middle School: Southwest
- High School: Palisades
Heating & Cooling
- Cooling Type: Ceiling Fan(s), Central Air, Heat Pump
- Heating Type: Forced Air, Heat Pump, Propane
Utilities
- Sewer: Septic Installed
- Water: City
Structural Information
- Construction: Site Built
- Exterior Const.: Stone Veneer, Wood
- Basement: Yes
- Basement Desc.: Exterior Entry, Finished, Interior Entry, Walk-Out Access
- Roof: Composition
- Upper: 1,071 Sq. Ft.
- Main/1st Level: 2,153 Sq. Ft.
- Year Built: 1990
Lot Features
- Street/Road Desc.: Concrete, Paved
- Lot Features: Waterfront
Water Features
- Water Front Name: Lake Wylie
Financial Considerations
- Terms: Cash, Conventional
Disclosures and Reports
- Property ID: 217-311-14
- Lot Number: 35118-269
Listed by Keller Williams Connected
Sold by Better Homes and Gardens Real Estate Paracle

Get Pre-Approved Today
Schools
Schools serving 18212 Tayport Dr
School District:Charlotte-Mecklenburg Schools
| Name | Grades | Distance |
|---|---|---|
Palisades Park Elementary 15321 York Road, Charlotte, NC 28278 | K-5 | 3.1 mi |
Southwest Middle School, Charlotte, NC 13624 Steele Creek Road, Charlotte, NC 28273 | 6-8 | 4.9 mi |
Palisades High School 15221 York Road, Charlotte, NC 28278 | 9-12 | 3.2 mi |
Disclaimer:
School attendance boundaries provided by ATTOM Data Solutions and are for reference only. Contact the school directly to verify enrollment eligibility.
Price & Sales History for 18212 Tayport Dr
Date
Details
Price
Change
Source
9/21/2026
Sold
$1,580,000
-6.78%
MLS
7/06/2026
Price Reduced
$1,694,900
-2.31%
MLS
6/15/2026
Price Reduced
$1,734,900
-3.56%
MLS
4/29/2026
Price Reduced
$1,799,000
-2.7%
MLS
3/24/2026
Price Reduced
$1,849,000
-2.63%
MLS
2/28/2026
Listed
$1,899,000
—
MLS
Disclaimer: Historical sales information is derived from public records provided by the county offices. Information is not guaranteed and should be independently verified.
18212 Tayport Drive, Charlotte, NC 28278 (MLS# 4346978) is a Single Family property that was sold at $1,580,000 on September 21, 2026. Want to learn more about 18212 Tayport Drive? Do you have questions about finding other Single Family real estate for sale in Charlotte? You can browse all Charlotte real estate or contact a Coldwell Banker agent to request more information.