This is a carousel with tiles that activate property listing cards. Use the previous and next buttons to navigate.
1/43
$925,000
This is a carousel with tiles that activate property listing cards. Use the previous and next buttons to navigate.
1/43
Property Description
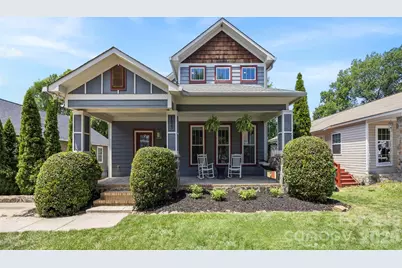
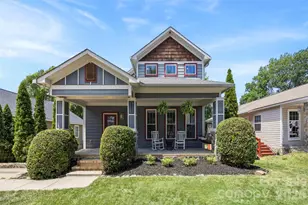
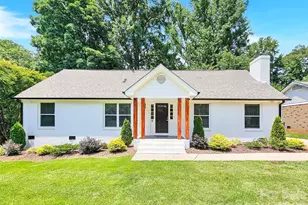
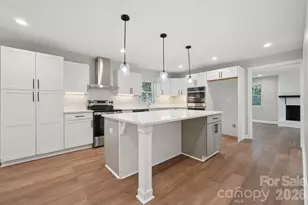
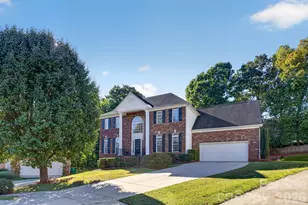
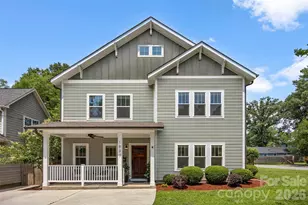
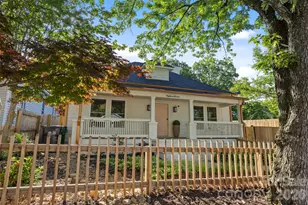
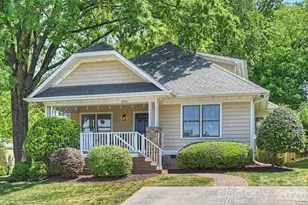
Villa Heights at its finest, this Craftsman style residence blends luxury finishes with an inviting, livable design featuring five bedrooms, two and a half bathrooms, and incredible indoor-outdoor space for both daily living and entertaining. A deep front porch with classic columns and mature landscaping creates a gracious first impression and welcomes you into a soaring 2-story great room filled with natural light, detailed moldings, and gleaming hardwood floors that continue throughout the open main level. The expansive living area flows seamlessly into a chef's kitchen showcasing granite countertops, shaker style cabinetry, stainless steel appliances, center island with seating, 5-burner gas range, pantry, and generous prep and storage space. French doors at the rear open to an oversized back porch and large, level backyard that is ideal for play, gardening, or entertaining. The main-level primary bedroom retreat is privately positioned at the rear of the home with serene views of the backyard and direct access to the back porch. Its spa-inspired bathroom features a glass-tiled shower, jacuzzi tub, dual vanity sinks, and a long granite vanity, creating a relaxing space to begin and end your day. An additional flexible room on the main level is perfect for a bedroom, office, or study area, with the same refined trim work and hardwood flooring found throughout. A half bathroom and laundry room completes the main level for convenience. Upstairs, a generous loft living area offers the perfect hangout, playroom, media space, or second living room, providing excellent separation of space while staying connected with the overlook to the main level. Three spacious secondary bedrooms and featuring a jack and jill bathroom with stylish tile and modern fixtures, giving everyone room to spread out while maintaining a cohesive design aesthetic. Thoughtful details like crown molding, updated lighting, and abundant windows continue on the upper level, reinforcing the home's custom feel. Outside, the expansive rear porch and large backyard set the stage for summer cookouts, games, and quiet evenings under the stars. Enjoy being moments from North Davidson dining and shopping, Little Sugar Creek Greenway, Cordelia Park, and having easy access to uptown and the Lynx light rail, all from a beautifully crafted home that delivers charm, function, and high-end finishes in one exceptional Villa Heights address.
Full Property Details
Full Property Details for 1823 Allen St
General
- Price: $925,000
- Status: Active
- Type: Single Family
- Source: Charlotte_Regional_Realtor_Association
- MLS ID: 4378484
- Updated: 6/28/2026
- Added to Site: 60 day(s) ago
Interior
- Interior Features: Attic Stairs Pulldown, Kitchen Island, Open Floorplan, Pantry, Walk-In Closet(s)
- Appliances: Dishwasher, Disposal, Electric Water Heater, Gas Range, Microwave, Refrigerator, Washer/Dryer, Wine Refrigerator
- Flooring: Tile, Vinyl, Wood
Rooms
Bathrooms
- Total Bathrooms: 3
- Full Bathrooms: 2
- Half Bathrooms: 1
- Upper - Full Baths: 1
- Main - Full Baths: 1
- Main - 1/2 Baths: 1
Bedrooms
- Total Bedrooms: 5
- Bedrooms Upper: 3
- Bedrooms Main & Up: 2
Other Rooms
- Laundry: Laundry Room, Main Level
Parking
- Parking Features: Driveway
Location
- County: Mecklenburg
- Subdivision: Villa Heights
School Information
- Elementary School: Villa Heights
- Middle School: Eastway
- High School: Garinger
Heating & Cooling
- Cooling Type: Central Air
- Heating Type: Heat Pump
Utilities
- Sewer: Public Sewer
- Water: City
Structural Information
- Architectural Style: Traditional
- Construction: Site Built
- Exterior Const.: Fiber Cement
- Upper: 1,147 Sq. Ft.
- Main/1st Level: 1,748 Sq. Ft.
- Year Built: 2016
Lot Features
- Street/Road Desc.: Concrete, Paved
Financial Considerations
- Terms: Cash, Construction Perm Loan, FHA, VA Loan
Disclosures and Reports
- Property ID: 083-093-12
- Lot Number: 31715-627
Listed by EXP Realty LLC Ballantyne
Get Pre-Approved Today
Schools
Schools serving 1823 Allen St
School District:Charlotte-Mecklenburg Schools
| Name | Grades | Distance |
|---|---|---|
Villa Heights Elementary 800 Everett Place, Charlotte, NC 28205 | K-5 | 0.2 mi |
Eastway Middle 1501 Norland Road, Charlotte, NC 28205 | 6-8 | 2.7 mi |
Garinger High School 1100 Eastway Drive, Charlotte, NC 28205 | 9-12 | 1.9 mi |
Disclaimer:
School attendance boundaries provided by ATTOM Data Solutions and are for reference only. Contact the school directly to verify enrollment eligibility.
Price & Sales History for 1823 Allen St
Date
Details
Price
Change
Source
6/25/2026
Price Reduced
$925,000
-2.12%
MLS
5/27/2026
Price Reduced
$945,000
-3.47%
MLS
5/08/2026
Listed
$979,000
—
MLS
Disclaimer: Historical sales information is derived from public records provided by the county offices. Information is not guaranteed and should be independently verified.
Tax History
Tax History for 1823 Allen St
Year
Property Taxes
Change
Tax Assessment
Change
2025
$6,455
7%
$819,000
—
2023
$6,007
-25%
$819,000
-2%
2023
$8,041
45%
$833,300
45%
2022
$5,542
100%
$574,300
—
2021
-100%
$574,300
3%
2020
$5,383
-2%
$557,800
—
2019
$5,474
23%
$557,800
67%
2018
$4,447
2%
$333,400
—
2017
$4,379
—
$333,400
—
2016
$4,369
323%
$333,400
335%
2015
$1,034
-30%
$76,600
-30%
2013
$1,474
—
$109,900
—
Disclaimer: Historical tax information is derived from public records provided by the county offices. Information is not guaranteed and should be independently verified.
Estimate the Cost
Estimate the Cost for 1823 Allen St
1823 Allen Street, Charlotte, NC 28205 (MLS# 4378484) is a Single Family property with 5 bedrooms, 2 full bathrooms and 1 partial bathroom. 1823 Allen Street is currently listed for $925,000 and was received on May 08, 2026. Want to learn more about 1823 Allen Street? Do you have questions about finding other Single Family real estate for sale in Charlotte? You can browse all Charlotte real estate or contact a Coldwell Banker agent to request more information.