This is a carousel with tiles that activate property listing cards. Use the previous and next buttons to navigate.
1/48
$725,000 Sale Pending
This is a carousel with tiles that activate property listing cards. Use the previous and next buttons to navigate.
1/48
Property Description
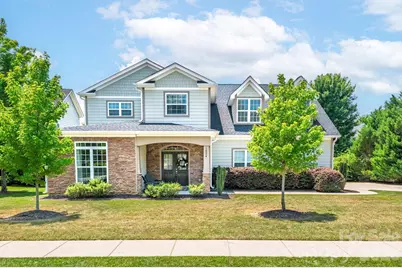
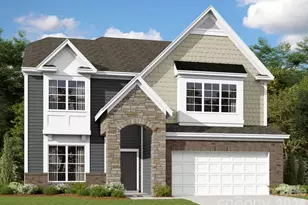
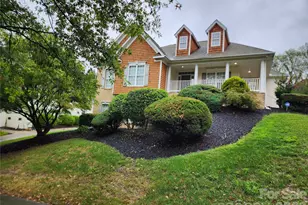
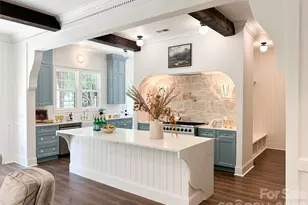
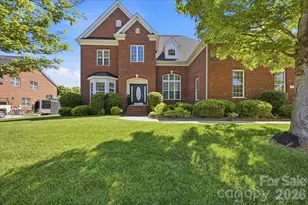
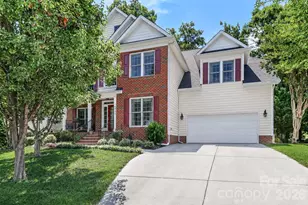
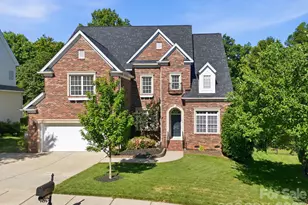
Absolutely stunning 5-bedroom, 3.5 bath home with a bonus room, nestled in the amenity-rich Highland Creek community! This impeccably maintained home offers a primary on the main level, spacious open floor plan with large rooms thruout and is draped in beautiful high end finishes. The cozy living room features a stacked-stone gas fireplace, built-ins and hardwood floors that flow seamlessly into the incredible kitchen featuring an oversized 5' x 9' island with double-sided storage, seating for 6, new gorgeous quartz countertops, new backsplash, new hardware, double ovens, a gas range with hood plus add'l wall oven, built-in pantry, and an additional serving pantry complete with beverage refrigerator and extra storage. Retreat to the oversized primary suite on the main floor featuring new luxury vinyl plank flooring, custom walk-in closet and private en-suite bath with dual vanity, glass & tile surround shower & garden tub. A generous formal dining room and powder room complete the main level. Upstairs, you'll find four generously sized bedrooms all with ample closet space, a huge bonus room with attic storage, loft area and two additional full bathrooms with granite counters & tile showers - all providing exceptional flexibility for family, guests, work, or recreation. Outdoor living is equally impressive showcasing a large low maintenance composite deck with amazing covered porch boasting recessed lighting, fan & privacy shades, plus an uncovered grilling area. There is also a welcoming front porch, double door entry, fenced backyard and a built-in privacy wall of mature trees surrounding the backyard. Additional features include hardwood floors in kitchen, LR, DR, powder rm & foyer, crown molding, all lighting updated over time, updated window treatments, wood stair treads, plenty of linen & closet space, tankless water heater, dual HVAC systems, security system and a well-equipped 2-car garage with built-in shelving and utility sink. One of the newer builds in Highland Creek, this exceptional home combines modern updates, abundant space, and timeless style in one of the area's most desirable neighborhoods known for the amazing amenities! Community golf club w/ 18 hole course, beer garden & taproom, 4 swimming pools, 2 clubhouses, fitness center, basketball court, tennis, pickleball, walking trails, recreation areas, 4 playgrounds, frisbee golf and endless events and activities. Visit www.HighlandCreek.com. Located near tons of shopping, dining, coffee, entertainment and is quick access to I-485, I-85, I-77, approx 25 min to Charlotte Douglas Airport and approx 10 min to Concord Regional Airport.
Full Property Details
Full Property Details for 1824 Laveta Rd
General
- Price: $725,000
- HOA FEE: $71/month
- HOA FEE FREQ.: Quarterly
- Status: Pending
- Type: Single Family
- Source: Charlotte_Regional_Realtor_Association
- MLS ID: 4393419
- Updated: 6/20/2026
- Added to Site: 22 day(s) ago
Interior
- Interior Features: Attic Stairs Pulldown, Breakfast Bar, Entrance Foyer, Garden Tub, Kitchen Island, Open Floorplan, Walk-In Closet(s)
- Fireplace: Yes
- Fireplace(s): Gas Log, Living Room, Gas Log, Living Room
- Appliances: Bar Fridge, Dishwasher, Disposal, Double Oven, Exhaust Hood, Gas Range, Microwave, Refrigerator with Ice Maker, Tankless Water Heater
- Flooring: Carpet, Hardwood, Tile, Vinyl
Rooms
Bathrooms
- Total Bathrooms: 4
- Full Bathrooms: 3
- Half Bathrooms: 1
- Upper - Full Baths: 2
- Main - Full Baths: 1
- Main - 1/2 Baths: 1
Bedrooms
- Total Bedrooms: 5
- Bedrooms Upper: 4
- Bedrooms Main & Up: 1
Other Rooms
- Laundry: Laundry Room, Main Level
Additional Information
- Shared Amenities: Clubhouse, Fitness Center, Golf, Outdoor Pool, Pickleball, Picnic Area, Playground, Recreation Area, Sidewalks, Sport Court, Street Lights, Tennis Court(s), Walking Trails
- Pool: Yes
Parking
- Garage: Yes
- Garage Description: 535 Sq. Ft.
- Garage Spaces: 2
- Parking Features: Attached Garage, Garage Door Opener, Garage Faces Side
Location
- County: Mecklenburg
- Subdivision: Highland Creek
School Information
- Elementary School: Highland Creek
- Middle School: Ridge Road
- High School: Mallard Creek
Community
- Assoc. Name: William Douglas Management
Heating & Cooling
- Cooling Type: Central Air, Zoned
- Heating Type: Forced Air, Natural Gas, Zoned
Utilities
- Sewer: Public Sewer
- Water: City
Structural Information
- Architectural Style: Transitional
- Construction: Site Built
- Exterior Const.: Fiber Cement, Stone
- Roof: Architectural Shingle
- Upper: 1,727 Sq. Ft.
- Main/1st Level: 1,833 Sq. Ft.
- Year Built: 2019
Lot Features
- Lot Dimensions: 55 x 142 x 67 x 148
- Street/Road Desc.: Concrete, Paved
- Fencing (Description): Back Yard
Financial Considerations
- Association Fee: $212
- Assoc Fee Freq.: Quarterly
- Terms: Cash, Conventional, FHA, VA Loan
Disclosures and Reports
- Restrictions: Architectural Review, Subdivision
- Property ID: 029-743-06
- Lot Number: 37049-611
Listed by EXP Realty LLC
Get Pre-Approved Today
Schools
Schools serving 1824 Laveta Rd
School District:Charlotte-Mecklenburg Schools
| Name | Grades | Distance |
|---|---|---|
Highland Creek Elementary 7242 Highland Creek Parkway, Charlotte, NC 28269 | K-5 | 1 mi |
Ridge Road Middle School 7260 Highland Creek Parkway, Charlotte, NC 28269 | 6-8 | 1 mi |
Mallard Creek High 3825 Johnston Oehler Road, Charlotte, NC 28269 | 9-12 | 1.9 mi |
Disclaimer:
School attendance boundaries provided by ATTOM Data Solutions and are for reference only. Contact the school directly to verify enrollment eligibility.
Price & Sales History for 1824 Laveta Rd
Date
Details
Price
Change
Source
6/19/2026
Listed
$725,000
14.17%
MLS
2/02/2022
Sold
$635,000
—
Public Record
Disclaimer: Historical sales information is derived from public records provided by the county offices. Information is not guaranteed and should be independently verified.
Tax History
Tax History for 1824 Laveta Rd
Year
Property Taxes
Change
Tax Assessment
Change
2025
$4,664
10%
$585,500
1%
2023
$4,245
-24%
$578,700
—
2023
$5,584
56%
$578,700
56%
2022
$3,590
—
$372,000
—
2021
$3,590
431%
$372,000
431%
2020
$676
—
$70,000
—
2019
$676
-1%
$70,000
35%
2018
$682
1%
$52,000
—
2017
$673
—
$52,000
—
2015
$673
1%
$52,000
—
2014
$668
—
$52,000
—
2013
$668
—
$52,000
—
Disclaimer: Historical tax information is derived from public records provided by the county offices. Information is not guaranteed and should be independently verified.
Estimate the Cost
Estimate the Cost for 1824 Laveta Rd
1824 Laveta Road, Charlotte, NC 28269 (MLS# 4393419) is a Single Family property with 5 bedrooms, 3 full bathrooms and 1 partial bathroom. 1824 Laveta Road is currently listed for $725,000 and was received on June 19, 2026. Want to learn more about 1824 Laveta Road? Do you have questions about finding other Single Family real estate for sale in Charlotte? You can browse all Charlotte real estate or contact a Coldwell Banker agent to request more information.