This is a carousel with tiles that activate property listing cards. Use the previous and next buttons to navigate.
1/1
$2,410,000
This is a carousel with tiles that activate property listing cards. Use the previous and next buttons to navigate.
1/1
Property Description
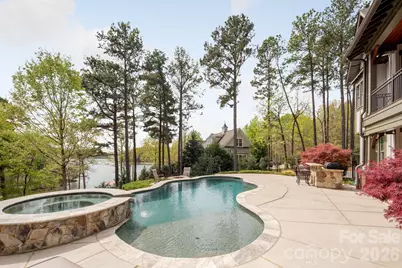
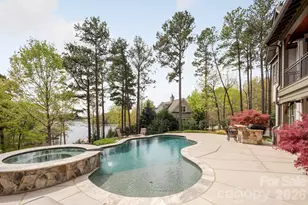
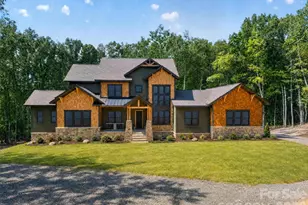
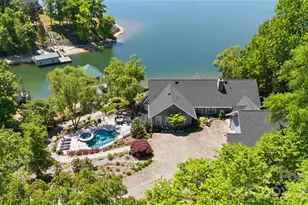
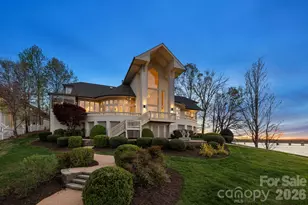
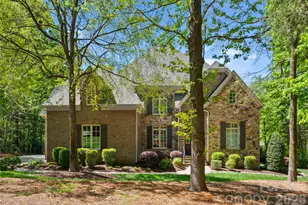
Experience exceptional waterfront living on the shores of Lake Wylie in this stunning 2016 Arts & Crafts-style home. Offering over 5,000 square feet of thoughtfully designed living space, this 4-bedroom, 4 full and 2 half bath residence blends timeless craftsmanship with modern luxury. The main level features an open-concept layout anchored by a dramatic two-story living room with a soaring fireplace, creating a striking focal point filled with natural light. The chef's kitchen is equipped with a gas cooktop, double ovens, and premium appliances, while the elegant dining area is perfect for entertaining. The primary suite on the main floor provides a private retreat with a spa-inspired bath, and a utility room plus additional half bath add everyday convenience. Upstairs, you'll find two generously sized bedrooms, each with access to full baths, along with a stunning loft-style office featuring beautiful wood ceilings, creating a warm and inspiring space perfect for working from home or relaxing with a view. The fully finished walk-out basement is designed as a secondary living quarters, complete with a bedroom, full and half baths, full kitchen, living room, media room, and flexible space. With its private entrance, this level is ideal for guests, multi-generational living, or extended stays. Outdoor living is equally impressive, featuring a resort-style in-ground pool with spa, hot tub, fire pit, and multiple covered and open-air spaces including a rear porch, deck, and patio-all overlooking serene water views. Enjoy direct lake access with a double-deck dock featuring a covered boat lift and two jet ski lifts on the lower level, plus a spacious upper-level entertaining area with breathtaking water views-perfect for relaxing or hosting on the lake. Additional highlights include a 4-car garage (main level and basement), hardwood and tile flooring, insulated windows, security system, in-ground irrigation, fenced backyard, and beautifully wooded, hilly lot offering privacy and scenic surroundings.
Full Property Details
Full Property Details for 18321 Rosapenny Rd
General
- Sold For: $2,410,000
- HOA FEE: $158/month
- HOA FEE FREQ.: Annually
- Status: Closed
- Type: Single Family
- Source: Charlotte_Regional_Realtor_Association
- MLS ID: 4364652
- Added to Site: 110 day(s) ago
Interior
- Interior Features: Breakfast Bar, Built-in Features, Entrance Foyer, Kitchen Island, Open Floorplan, Split Bedroom, Storage, Walk-In Closet(s), Walk-In Pantry
- Fireplace: Yes
- Fireplace(s): Fire Pit, Gas, Gas Log, Great Room, Living Room, Fire Pit, Gas, Gas Log, Great Room, Living Room
- Appliances: Convection Microwave, Dishwasher, Disposal, Double Oven, Electric Oven, Exhaust Hood, Gas Cooktop, Indoor Grill, Ice Maker, Microwave, Plumbed For Ice Maker, Refrigerator with Ice Maker, Self Cleaning Oven
- Flooring: Tile, Wood
Rooms
Bathrooms
- Total Bathrooms: 6
- Full Bathrooms: 4
- Half Bathrooms: 2
- Upper - Full Baths: 2
- Main - Full Baths: 1
- Main - 1/2 Baths: 1
- Basement Baths: 1
Bedrooms
- Total Bedrooms: 4
- Bedrooms-B: 1
- Bedrooms Upper: 2
- Bedrooms Main & Up: 1
Other Rooms
- Laundry: Utility Room, Inside, Main Level
Additional Information
- Shared Amenities: Sidewalks, Street Lights
- Equipment: Fuel Tank - Owned, Other - See Remarks
Exterior
- Exterior Features: Fire Pit, Hot Tub, In-Ground Irrigation, Storage
Parking
- Garage: Yes
- Garage Description: 1,042 Sq. Ft.
- Garage Spaces: 4
- Parking Features: Basement, Driveway, Attached Garage, Garage Door Opener, Garage Faces Front, Garage Faces Rear, Garage Shop, Golf Cart Garage, Keypad Entry
Location
- County: Mecklenburg
- Subdivision: Rosapenny Peninsula
Community
- Assoc. Name: Rosapenny Peninsula Homeowners Association
Heating & Cooling
- Cooling Type: Central Air, Electric
- Heating Type: Electric, Forced Air, Heat Pump, Natural Gas
Utilities
- Sewer: Septic Installed
- Water: City, Shared Well, Well
- Utility Description: Electricity Connected, Natural Gas, Underground Power Lines, Underground Utilities, Wired Internet Available
Structural Information
- Architectural Style: Arts and Crafts
- Builder: Saussy Burbank
- Construction Status: Completed
- Construction: Site Built
- Exterior Const.: Brick Partial, Fiber Cement
- Basement: Yes
- Basement Desc.: Basement Garage Door, Exterior Entry, Finished, Full, Interior Entry, Storage Space, Walk-Out Access, Walk-Up Access
- Roof: Architectural Shingle
- Upper: 1,189 Sq. Ft.
- Main/1st Level: 2,089 Sq. Ft.
- Year Built: 2017
Lot Features
- Lot Dimensions: 120' x 292' x 210' x 29' x 115' x 213' x 202'
- Street/Road Desc.: Concrete, Paved
- Lot Features: Hilly, Waterfront, Wooded
- Rcmdd Zoning: R122
- Fencing (Description): Back Yard, Fenced, Partial
Water Features
- Water Front Name: Lake Wylie
Financial Considerations
- Association Fee: $1,900
- Assoc Fee Freq.: Annually
- Terms: Cash, Conventional
Disclosures and Reports
- Restrictions: Architectural Review, Deed, Modular Not Allowed, Rental – See Restrictions Description, Subdivision
- Property ID: 217-311-31
- Plat: 60/595
- Lot Number: 31817/ 950-951
Listed by Premier Sotheby's International Realty
Sold by Ivester Jackson Christie's

Get Pre-Approved Today
Schools
Schools serving 18321 Rosapenny Rd
School District:Charlotte-Mecklenburg Schools
| Name | Grades | Distance |
|---|---|---|
Palisades Park Elementary 15321 York Road, Charlotte, NC 28278 | K-5 | 3 mi |
Southwest Middle School, Charlotte, NC 13624 Steele Creek Road, Charlotte, NC 28273 | 6-8 | 4.8 mi |
Palisades High School 15221 York Road, Charlotte, NC 28278 | 9-12 | 3.1 mi |
Disclaimer:
School attendance boundaries provided by ATTOM Data Solutions and are for reference only. Contact the school directly to verify enrollment eligibility.
Price & Sales History for 18321 Rosapenny Rd
Date
Details
Price
Change
Source
6/18/2026
Sold
$2,410,000
-3.56%
MLS
4/28/2026
Price Reduced
$2,499,000
-2.95%
MLS
4/02/2026
Listed
$2,575,000
—
MLS
Disclaimer: Historical sales information is derived from public records provided by the county offices. Information is not guaranteed and should be independently verified.
18321 Rosapenny Road, Charlotte, NC 28278 (MLS# 4364652) is a Single Family property that was sold at $2,410,000 on June 18, 2026. Want to learn more about 18321 Rosapenny Road? Do you have questions about finding other Single Family real estate for sale in Charlotte? You can browse all Charlotte real estate or contact a Coldwell Banker agent to request more information.