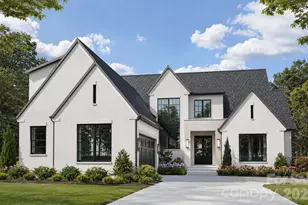
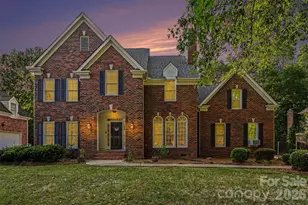
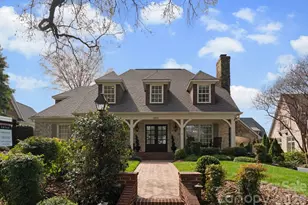
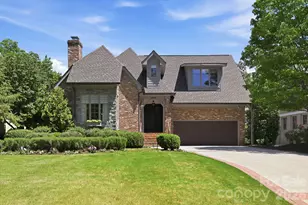
This is a carousel with tiles that activate property listing cards. Use the previous and next buttons to navigate.
1/1
$2,400,000
This is a carousel with tiles that activate property listing cards. Use the previous and next buttons to navigate.
1/1
Property Description
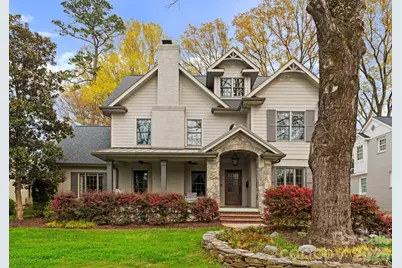
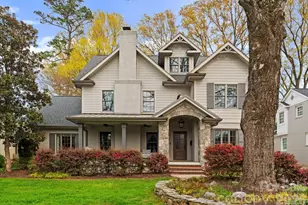
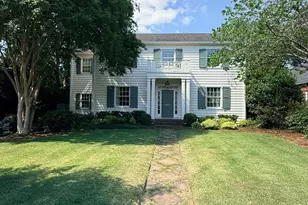
Impeccably renovated in the heart of Myers Park, this 1950 classic perfectly fuses timeless architecture with contemporary luxury. Distinguished by high-end finishes, designer fixtures, and sophisticated craftsmanship throughout, this residence exudes elegance from the moment you arrive. A gracious covered front porch-accented by ceiling fans and generous seating areas-sets the tone for Southern charm refined to perfection. Inside, an inviting foyer opens to a grand formal living room with a stately fireplace, ideal as a gathering space, home office, or music room. Across the foyer, the formal dining room blends seamlessly with the culinary heart of the home through a beautifully appointed butler's pantry. The designer kitchen commands attention with an oversized island featuring a farmhouse sink, quartz countertops, and counter-to-ceiling white subway tile. A suite of premium KitchenAid stainless appliances includes a 48-inch gas range with six burners, a griddle, and double convection ovens, complemented by a 48-inch built-in refrigerator. A thoughtfully designed drop zone enhances the flow of everyday living. The adjacent family room offers an effortlessly elegant open-concept design with a striking fireplace and a cozy office nook, while French doors extend to an expansive outdoor living area-perfect for hosting or relaxing. The primary suite on the main level is a sanctuary of calm, with elevated ceilings, a spa-inspired ensuite featuring dual vanities, a soaking tub, and a separate glass shower. The adjoining custom wardrobe room and private laundry space create unmatched convenience. The second level features a loft ideal for reading or leisure, three spacious bedrooms with two bedrooms sharing a Jack-and-Jill bath and multiple sinks, while the 3rd bedroom adjoins the guest bathroom, plus an additional laundry room with storage. The uppermost 3rd level offers remarkable flexibility as a fifth bedroom, studio, or bonus retreat, complete with a half bathroom. Outdoor living shines with a covered patio cooled by ceiling fans, a firepit area, and ample room for grilling or al fresco dining beneath the canopy of Myers Park's renowned mature trees. Perfectly located for those who value convenience and community, residents enjoy proximity to gourmet markets, boutique shopping, fine and casual dining, the Little Sugar Creek Greenway with access to Park Road Shopping Center and Freedom Park, plus nearby Myers Park Country Club golf and tennis. This is Myers Park living at its finest-where timeless elegance meets modern luxury in one of Charlotte's most treasured neighborhoods.
Full Property Details
Full Property Details for 1843 Maryland Ave
General
- Sold For: $2,400,000
- Status: Closed
- Type: Single Family
- Source: Charlotte_Regional_Realtor_Association
- MLS ID: 4363268
- Added to Site: 138 day(s) ago
Interior
- Interior Features: Drop Zone, Kitchen Island, Pantry, Storage, Walk-In Closet(s)
- Fireplace: Yes
- Fireplace(s): Family Room, Gas Log, Living Room, Family Room, Gas Log, Living Room
- Appliances: Convection Oven, Dishwasher, Disposal, Double Oven, Electric Oven, Gas Cooktop, Refrigerator, Tankless Water Heater, Washer/Dryer, Wine Refrigerator
- Flooring: Carpet, Tile, Wood
Rooms
Bathrooms
- Total Bathrooms: 5
- Full Bathrooms: 3
- Half Bathrooms: 2
- Upper 3 - 1/2 Baths: 1
- Upper - Full Baths: 2
- Main - Full Baths: 1
- Main - 1/2 Baths: 1
Bedrooms
- Total Bedrooms: 5
- Bedrooms Upper: 3
- Bedrooms Main & Up: 1
Other Rooms
- Laundry: Laundry Closet, Laundry Room, Main Level, Upper Level
Additional Information
- Shared Amenities: Sidewalks, Street Lights
Exterior
- Exterior Features: Fire Pit, In-Ground Irrigation
Parking
- Parking Features: Driveway, On Street
Location
- County: Mecklenburg
- Subdivision: Myers Park
School Information
- Elementary School: Selwyn
- Middle School: Alexander Graham
- High School: Myers Park
Heating & Cooling
- Cooling Type: Central Air
- Heating Type: Natural Gas
Utilities
- Sewer: Public Sewer
- Water: City
Structural Information
- Architectural Style: Traditional
- Construction: Site Built
- Exterior Const.: Brick Partial, Hardboard Siding, Stone
- Upper: 1,382 Sq. Ft.
- Main/1st Level: 2,229 Sq. Ft.
- Year Built: 1950
Lot Features
- Street/Road Desc.: Concrete, Paved
Financial Considerations
- Terms: Cash, Conventional
Disclosures and Reports
- Property ID: 151-124-07
- Lot Number: 35942-66
Listed by EXP Realty LLC Ballantyne
Sold by Corcoran HM Properties

Get Pre-Approved Today
Schools
Schools serving 1843 Maryland Ave
School District:Charlotte-Mecklenburg Schools
| Name | Grades | Distance |
|---|---|---|
Selwyn Elementary 2840 Colony Road, Charlotte, NC 28211 | K-5 | 1.2 mi |
Alexander Graham Middle 1800 Runnymede Lane, Charlotte, NC 28211 | 6-8 | 1.3 mi |
Myers Park High 2400 Colony Road, Charlotte, NC 28209 | 9-12 | 1.1 mi |
Disclaimer:
School attendance boundaries provided by ATTOM Data Solutions and are for reference only. Contact the school directly to verify enrollment eligibility.
Price & Sales History for 1843 Maryland Ave
Date
Details
Price
Change
Source
7/16/2026
Sold
$2,400,000
-3.81%
MLS
4/23/2026
Price Reduced
$2,495,000
-4.04%
MLS
4/09/2026
Listed
$2,600,000
—
MLS
Disclaimer: Historical sales information is derived from public records provided by the county offices. Information is not guaranteed and should be independently verified.
1843 Maryland Avenue, Charlotte, NC 28209 (MLS# 4363268) is a Single Family property that was sold at $2,400,000 on July 16, 2026. Want to learn more about 1843 Maryland Avenue? Do you have questions about finding other Single Family real estate for sale in Charlotte? You can browse all Charlotte real estate or contact a Coldwell Banker agent to request more information.