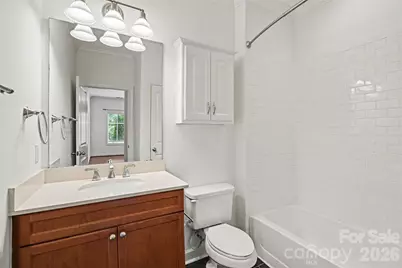
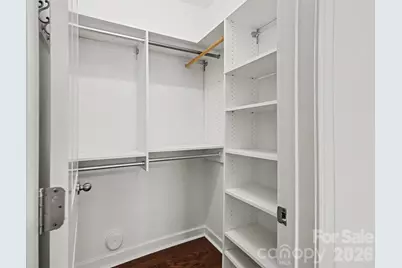
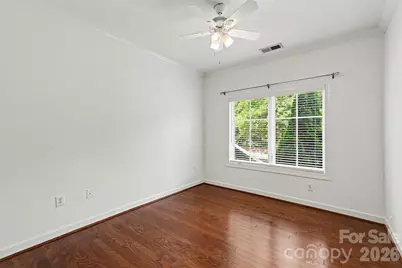
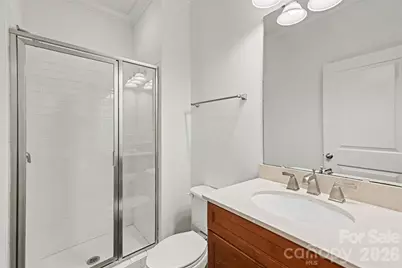
This is a carousel with tiles that activate property listing cards. Use the previous and next buttons to navigate.
1/20
$475,000 Coming Soon
This is a carousel with tiles that activate property listing cards. Use the previous and next buttons to navigate.
1/20
Property Description
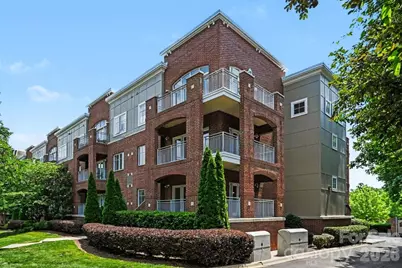
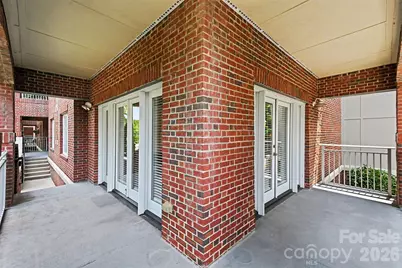
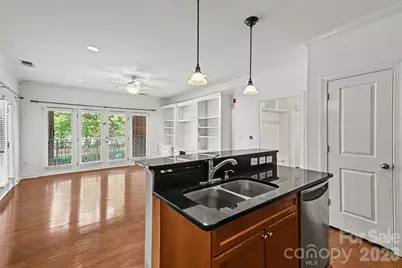
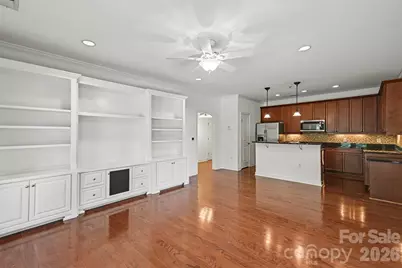
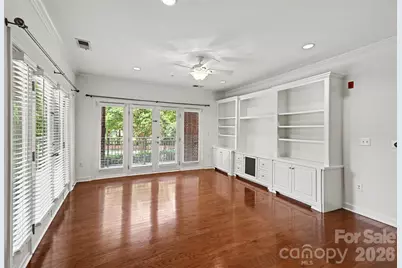
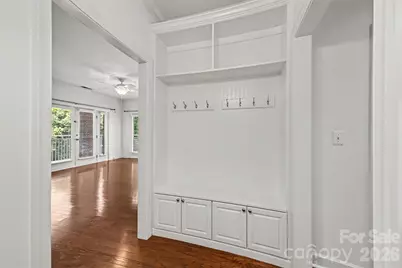
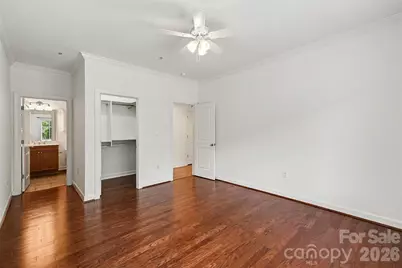
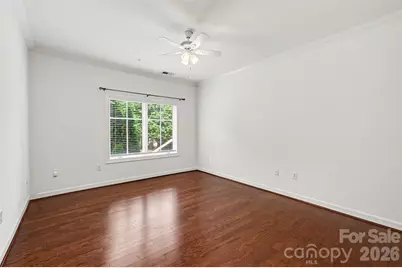
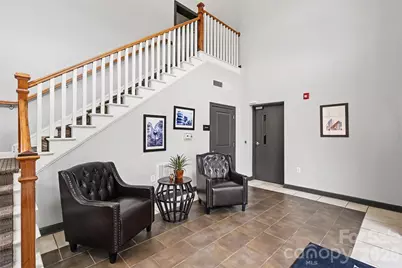
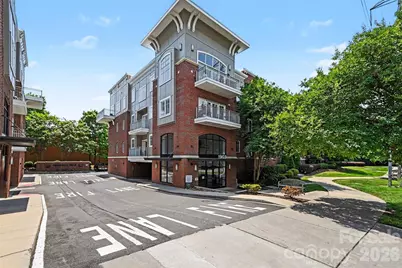
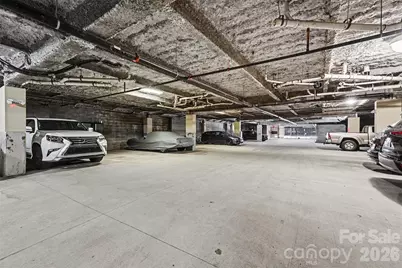
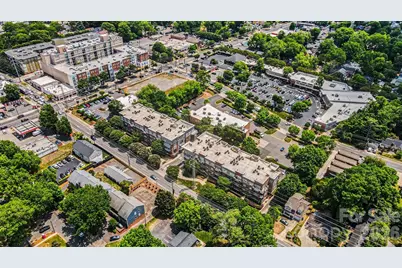
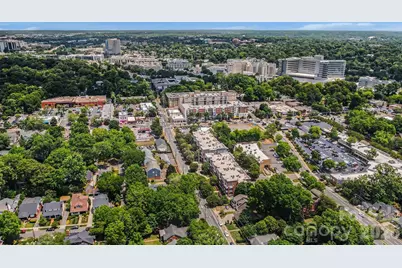
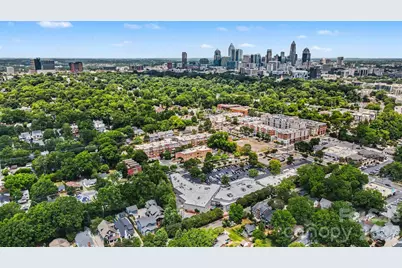
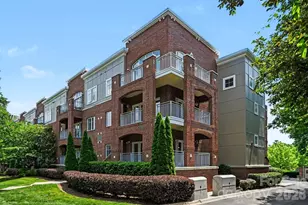
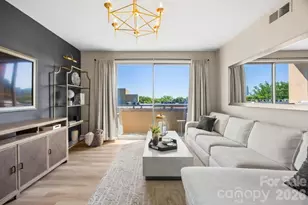
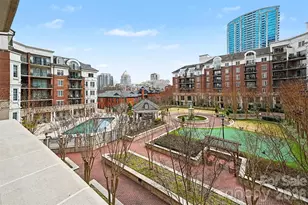
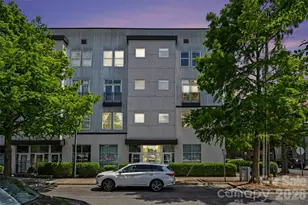
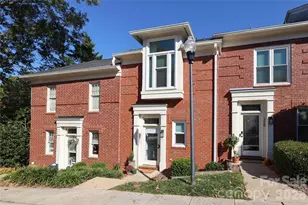
This 2 bed, 2 bath unit has been freshly painted and ready for its new owner! Corner unit features high ceilings, natural light, open living space and covered, wrap around porch. Prime location within walking distance to all that Dilworth has to offer-grocery stores, restaurants & bars, boutiques, hospitals + Freedom and Latta Park. Also, just minutes away, bustling South End & Uptown. 1 assigned parking spot in gated parking garage. Visitor parking available in the front and back of the building.
Full Property Details
Full Property Details for 1903 Kenilworth Ave
General
- Price: $475,000
- HOA FEE: $413/month
- Status: Coming Soon
- Type: Condo
- Source: Charlotte_Regional_Realtor_Association
- MLS ID: 4378758
- Updated: 5/23/2026
- Expected Market Date: 5/27/2026
Interior
- Appliances: Dishwasher, Disposal, Electric Oven, Microwave, Refrigerator
Rooms
Bathrooms
- Total Bathrooms: 2
- Full Bathrooms: 2
- Main - Full Baths: 2
Bedrooms
- Total Bedrooms: 2
- Bedrooms Main & Up: 2
Other Rooms
- Laundry: In Hall, Laundry Closet
Parking
- Garage: Yes
- Garage Spaces: 1
- Parking Features: Assigned
Location
- County: Mecklenburg
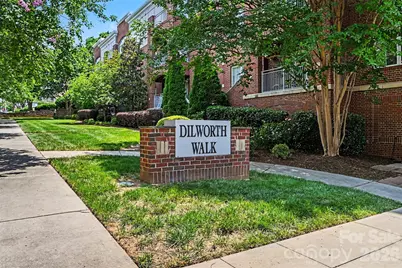
- Subdivision: Dilworth Walk
Community
- Assoc. Name: CAMS
- Pets Allowed: Yes
- Pets: Yes
Heating & Cooling
- Cooling Type: Central Air, Electric
- Heating Type: Heat Pump
Utilities
- Sewer: Public Sewer
- Water: City
Structural Information
- Construction: Site Built
- Exterior Const.: Brick Full, Hardboard Siding
- Entry Floor Number: 1
- Main/1st Level: 1,071 Sq. Ft.
- Year Built: 2007
Lot Features
- Street/Road Desc.: None, Paved
Financial Considerations
- Association Fee: $413
- Assoc Fee Freq.: Monthly
- Terms: Cash, Conventional
Disclosures and Reports
- Property ID: 151-016-21
- Lot Number: 36277-594
Listed by Schwaiger Realty Group

Get Pre-Approved Today
Schools
Schools serving 1903 Kenilworth Ave
School District:Charlotte-Mecklenburg Schools
| Name | Grades | Distance |
|---|---|---|
Dilworth Elementary 405 East Park Avenue, Charlotte, NC 28203 | 3-5 | 0.8 mi |
Sedgefield Elementary 715 Hartford Avenue, Charlotte, NC 28209 | PK-2 | 1.3 mi |
Sedgefield Middle 2700 Dorchester Place, Charlotte, NC 28209 | 6-8 | 0.6 mi |
Myers Park High 2400 Colony Road, Charlotte, NC 28209 | 9-12 | 2.2 mi |
Disclaimer:
School attendance boundaries provided by ATTOM Data Solutions and are for reference only. Contact the school directly to verify enrollment eligibility.
Price & Sales History for 1903 Kenilworth Ave
Date
Details
Price
Change
Source
5/23/2026
Listed
$475,000
112.05%
MLS
2/14/2008
Sold
$224,000
—
Public Record
Disclaimer: Historical sales information is derived from public records provided by the county offices. Information is not guaranteed and should be independently verified.
Tax History
Tax History for 1903 Kenilworth Ave
Year
Property Taxes
Change
Tax Assessment
Change
2023
$1,956
-24%
$266,607
—
2023
$2,583
19%
$267,707
19%
2022
$2,179
—
$225,800
—
2021
$2,179
—
$225,800
—
2020
$2,179
-4%
$225,800
—
2019
$2,271
-22%
$225,800
5%
2018
$2,906
2%
$215,900
—
2017
$2,858
—
$215,900
—
2016
$2,848
—
$215,900
—
2015
$2,837
1%
$215,900
—
2013
$2,802
—
$215,900
—
2013
$2,802
—
$215,100
—
Disclaimer: Historical tax information is derived from public records provided by the county offices. Information is not guaranteed and should be independently verified.
Estimate the Cost
Estimate the Cost for 1903 Kenilworth Ave
1903 Kenilworth Avenue, Charlotte, NC 28203 (MLS# 4378758) is a Condo property with 2 bedrooms and 2 full bathrooms. 1903 Kenilworth Avenue is currently listed for $475,000 and was received on May 27, 2026. Want to learn more about 1903 Kenilworth Avenue? Do you have questions about finding other Condo real estate for sale in Charlotte? You can browse all Charlotte real estate or contact a Coldwell Banker agent to request more information.