This is a carousel with tiles that activate property listing cards. Use the previous and next buttons to navigate.
1/1
$592,000
This is a carousel with tiles that activate property listing cards. Use the previous and next buttons to navigate.
1/1
Property Description
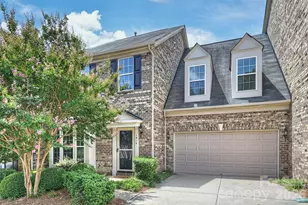
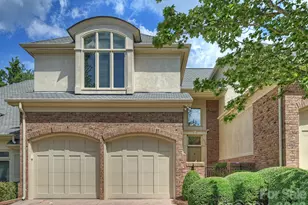
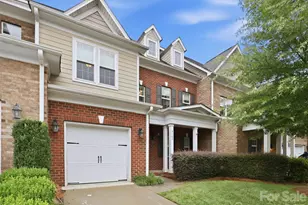
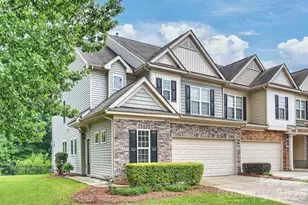
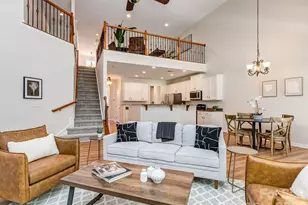
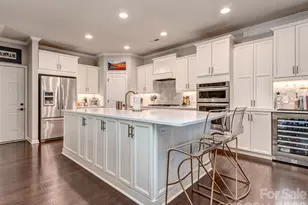
A rare find in Park South Station....this floor plan features a main-level primary suite paired with a convenient 2-car garage. Meticulously maintained and thoughtfully upgraded, this 3-bedroom, 2.5-bath home sits on a desirable cul-de-sac lot with a private, fully fenced backyard patio surrounded by mature trees and open green space views. A two-story great room and foyer create an open, easy-living feel from the moment you walk in. Hardwood flooring flows throughout the main living areas, complemented by transom windows that fill the space with natural light, tray ceiling details in the dining room and primary bedroom, and elegant molding throughout. The freshly painted primary bedroom and generous walk-in closets provide exceptional storage. Main-level laundry adds everyday convenience. The kitchen is outfitted with a gas cooktop and upgraded, Wi-Fi-enabled stainless steel appliances, including a smart dishwasher and oven, plus a 15" Alexa display for effortless control. Additional smart-home features include front and back Ring cameras, built-in surround sound in the dining room and loft, and smart-enabled lighting throughout...all managed conveniently from your phone. The garage is equally impressive, finished with epoxy flooring and custom built-ins offering wonderful additional storage. A delightful bonus for coffee lovers: don't miss the built-in Keurig, cleverly integrated into the refrigerator. Community amenities include a resort style pool, club house, fitness center, dog park and playground in a gated community.....plus the light rail, Sugar Creek Greenway, Park Road Shopping Center, and SouthPark....dining, shopping, and entertainment are all within 10 minutes!
Full Property Details
Full Property Details for 1914 Colony Line Ct
General
- Sold For: $592,000
- HOA FEE: $122/month
- Status: Closed
- Type: Townhouse
- Source: Charlotte_Regional_Realtor_Association
- MLS ID: 4408295
- Added to Site: 71 day(s) ago
Interior
- Interior Features: Breakfast Bar, Entrance Foyer, Kitchen Island, Open Floorplan, Pantry, Walk-In Closet(s)
- Fireplace: Yes
- Fireplace(s): Gas, Gas Log, Great Room, Gas, Gas Log, Great Room
- Appliances: Dishwasher, Disposal, Electric Water Heater, Gas Range, Microwave
- Flooring: Carpet, Hardwood, Tile
Rooms
Bathrooms
- Total Bathrooms: 3
- Full Bathrooms: 2
- Half Bathrooms: 1
- Upper - Full Baths: 1
- Main - Full Baths: 1
- Main - 1/2 Baths: 1
Bedrooms
- Total Bedrooms: 3
- Bedrooms Upper: 2
- Bedrooms Main & Up: 1
Other Rooms
- Laundry: Inside, Laundry Room
Additional Information
- Shared Amenities: Clubhouse, Dog Park, Fitness Center, Gated, Outdoor Pool, Playground, Sidewalks, Street Lights
- Pool: Yes
- Equipment: Surround Sound
Exterior
- Exterior Features: Lawn Maintenance
Parking
- Garage: Yes
- Garage Description: 446 Sq. Ft.
- Garage Spaces: 2
- Parking Features: Driveway, Attached Garage, Garage Door Opener, Garage Faces Front
Location
- County: Mecklenburg
- Subdivision: Park South Station
- Complex: Park South Station
Community
- Assoc. Name: PSS Master Association
- Pets Allowed: Yes
- Pets: Yes
Heating & Cooling
- Cooling Type: Central Air, Electric
- Heating Type: Forced Air, Natural Gas
Utilities
- Sewer: Other - See Remarks
- Water: Other - See Remarks
Structural Information
- Construction: Site Built
- Exterior Const.: Brick Partial, Metal
- Roof: Architectural Shingle
- Entry Floor Number: 1
- Upper: 964 Sq. Ft.
- Main/1st Level: 1,615 Sq. Ft.
- Year Built: 2010
Manufactured Home
- Land Included: Yes
Lot Features
- Street/Road Desc.: Concrete, Paved
- Lot Features: Cul-De-Sac, Level, Private
- Fencing (Description): Back Yard, Fenced
Financial Considerations
- Association Fee: $122
- Assoc Fee Freq.: Monthly
- Other Assoc Fees: $283
- Other Fee Freq.: Monthly
- Terms: Cash, Conventional
Disclosures and Reports
- Restrictions: Rental – See Restrictions Description
- Property ID: 173-061-42
- Lot Number: 31637-699
Listed by Simonini Realty Inc
Sold by Helen Adams Realty

Get Pre-Approved Today
Schools
Schools serving 1914 Colony Line Ct
School District:Charlotte-Mecklenburg Schools
| Name | Grades | Distance |
|---|---|---|
Huntingtowne Farms Elementary 2520 Huntingtowne Farms Lane, Charlotte, NC 28210 | PK-5 | 1.1 mi |
Carmel Middle 5001 Camilla Drive, Charlotte, NC 28226 | 6-8 | 3.9 mi |
South Mecklenburg High 8900 Park Road, Charlotte, NC 28210 | 9-12 | 2.5 mi |
Disclaimer:
School attendance boundaries provided by ATTOM Data Solutions and are for reference only. Contact the school directly to verify enrollment eligibility.
Price & Sales History for 1914 Colony Line Ct
Date
Details
Price
Change
Source
9/04/2026
Sold
$592,000
-1.17%
MLS
7/30/2026
Listed
$599,000
—
MLS
Disclaimer: Historical sales information is derived from public records provided by the county offices. Information is not guaranteed and should be independently verified.
1914 Colony Line Court, Charlotte, NC 28210 (MLS# 4408295) is a Townhouse property that was sold at $592,000 on September 04, 2026. Want to learn more about 1914 Colony Line Court? Do you have questions about finding other Townhouse real estate for sale in Charlotte? You can browse all Charlotte real estate or contact a Coldwell Banker agent to request more information.