This is a carousel with tiles that activate property listing cards. Use the previous and next buttons to navigate.
1/1
$3,700,000
This is a carousel with tiles that activate property listing cards. Use the previous and next buttons to navigate.
1/1
Property Description
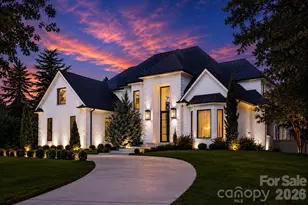
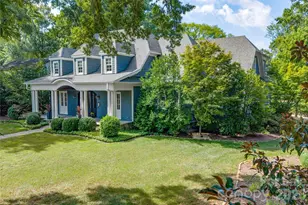
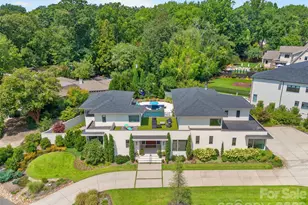
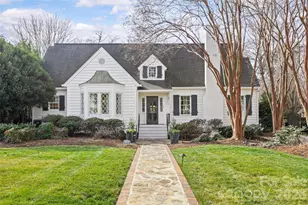
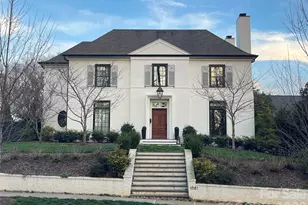
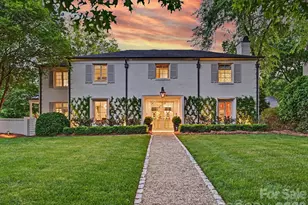
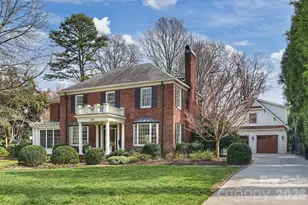
There are few addresses in Charlotte that carry the weight of Queens Road West, and fewer still that have been elevated to this standard. This stately Myers Park residence represents a ground-up transformation, where classic architecture meets modern precision on one of the city's most prestigious streets. Beyond the brick facade lies a home rebuilt for the way discerning buyers live today. The kitchen anchors the main level with marble surfaces stretching across a generous island, professional-caliber appliances including a six-burner gas range with dual ovens, paired dishwashers, and separate refrigeration and freezer columns. A farm sink and secondary prep sink with filtered water handle the demands of serious cooking, while the adjacent butler's pantry-outfitted with wine storage and an ice maker-ensures seamless entertaining. The main level flows with intention: a gracious living room, formal dining, office, great room, and breakfast area all connect while maintaining distinct purpose. Upstairs, five bedrooms include a primary suite designed as a true retreat with generous proportions, abundant natural light, a fireplace for cooler evenings, and a spa-caliber bath featuring a freestanding tub, marble shower with triple shower heads, double vanity, and private washroom. Five fireplaces punctuate the home, including one on the covered bluestone terrace where outdoor living extends well into the evening hours. A metal pergola overhead, landscape lighting throughout, and a fully fenced yard create an entertainer's backdrop rarely found at this scale. Practical considerations have been addressed with equal care: a whole-home generator provides peace of mind, laundry facilities serve both floors, and a walk-up attic offers future flexibility. Above the detached two-car garage, a complete guest suite with bedroom, full bath, and living space provides options for visitors, staff, or home office needs. The grounds span nearly half an acre with mature trees, in-ground irrigation, and infrastructure in place should a future pool be desired. Located within an easy walk of Myers Park Country Club, Freedom Park, and the boutiques and dining along Selwyn Avenue, this is a rare opportunity to own one of Charlotte's truly significant properties-reimagined for the next generation.
Full Property Details
Full Property Details for 1935 Queens Rd W
General
- Sold For: $3,700,000
- Status: Closed
- Type: Single Family
- Source: Charlotte_Regional_Realtor_Association
- MLS ID: 4337895
- Added to Site: 164 day(s) ago
Interior
- Interior Features: Attic Stairs Fixed, Breakfast Bar, Built-in Features, Kitchen Island, Open Floorplan
- Fireplace: Yes
- Fireplace(s): Family Room, Living Room, Outside, Primary Bedroom, Other - See Remarks, Family Room, Living Room, Outside, Primary Bedroom, Other - See Remarks
- Appliances: Bar Fridge, Dishwasher, Disposal, Exhaust Fan, Freezer, Gas Range, Ice Maker, Oven, Refrigerator with Ice Maker, Wine Refrigerator
- Flooring: Tile, Wood
Rooms
Bathrooms
- Total Bathrooms: 6
- Full Bathrooms: 5
- Half Bathrooms: 1
- Upper 2 - Full Baths: 1
- Upper - Full Baths: 4
- Main - 1/2 Baths: 1
Bedrooms
- Total Bedrooms: 6
- Bedrooms Upper: 5
Other Rooms
- Laundry: Upper Level
Parking
- Garage: Yes
- Garage Description: 636 Sq. Ft.
- Garage Spaces: 2
- Parking Features: Driveway, Detached Garage, Garage Faces Front
Location
- County: Mecklenburg
- Subdivision: Myers Park
Heating & Cooling
- Cooling Type: Central Air
- Heating Type: Forced Air
Utilities
- Sewer: Public Sewer
- Water: City
- Utility Description: Cable Available, Electricity Connected, Fiber Optics, Natural Gas, Phone Connected, Underground Power Lines, Underground Utilities
Structural Information
- Architectural Style: Traditional
- Construction: Site Built
- Exterior Const.: Brick Full
- Roof: Architectural Shingle
- Upper: 2,510 Sq. Ft.
- Main/1st Level: 2,490 Sq. Ft.
- Year Built: 1951
Lot Features
- Street/Road Desc.: Concrete, Paved
- Elevation (Approx.): 1000
- Fencing (Description): Back Yard, Fenced
Financial Considerations
- Terms: Cash, Conventional
Disclosures and Reports
- Property ID: 151-131-05
- Lot Number: 34303-20
Listed by Premier Sotheby's International Realty
Sold by Henderson Ventures INC

Get Pre-Approved Today
Schools
Schools serving 1935 Queens Rd W
School District:Charlotte-Mecklenburg Schools
| Name | Grades | Distance |
|---|---|---|
Sedgefield Elementary 715 Hartford Avenue, Charlotte, NC 28209 | PK-2 | 1.5 mi |
Dilworth Elementary 405 East Park Avenue, Charlotte, NC 28203 | 3-5 | 2.1 mi |
Sedgefield Middle 2700 Dorchester Place, Charlotte, NC 28209 | 6-8 | 1.4 mi |
Myers Park High 2400 Colony Road, Charlotte, NC 28209 | 9-12 | 0.9 mi |
Disclaimer:
School attendance boundaries provided by ATTOM Data Solutions and are for reference only. Contact the school directly to verify enrollment eligibility.
Price & Sales History for 1935 Queens Rd W
Date
Details
Price
Change
Source
6/15/2026
Sold
$3,700,000
-3.9%
MLS
1/28/2026
Listed
$3,850,000
—
MLS
Disclaimer: Historical sales information is derived from public records provided by the county offices. Information is not guaranteed and should be independently verified.
1935 Queens Road W, Charlotte, NC 28207 (MLS# 4337895) is a Single Family property that was sold at $3,700,000 on June 15, 2026. Want to learn more about 1935 Queens Road W? Do you have questions about finding other Single Family real estate for sale in Charlotte? You can browse all Charlotte real estate or contact a Coldwell Banker agent to request more information.