This is a carousel with tiles that activate property listing cards. Use the previous and next buttons to navigate.
1/48
$459,900 Just Listed
This is a carousel with tiles that activate property listing cards. Use the previous and next buttons to navigate.
1/48
Property Description
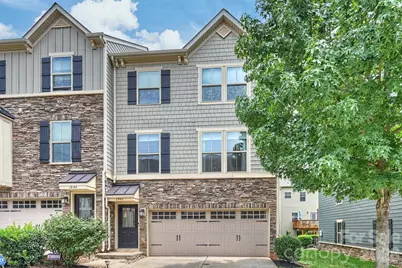
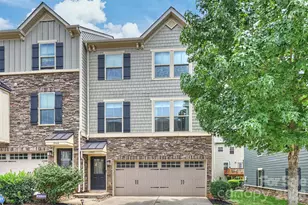
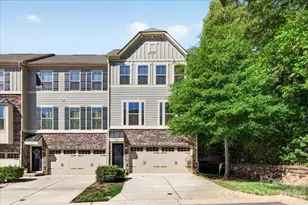
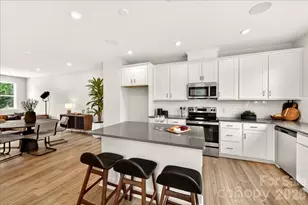
Beautifully maintained end-unit townhome in the highly desirable Oakhurst neighborhood, offering stylish upgrades, exceptional privacy, and low-maintenance living. The open-concept floor plan features hardwood floors, including the stairs, quartz countertops, stainless steel appliances, a gas range, an oversized kitchen island, and a custom built-in cabinet in the great room. Bose surround sound with Bluetooth connectivity adds to the home's appeal. The finished lower-level bonus room provides flexible space for a home office, gym, or media room and is conveniently located adjacent to the two-car garage with an epoxy-coated floor. Upstairs, the spacious primary suite features a tray ceiling, abundant natural light, a large walk-in closet, and an upgraded shower. Brand-new carpet and custom window shades throughout make this home truly move-in ready. One of the standout features is the exceptional outdoor space, one of the best rear yards in the community. Enjoy two levels of outdoor living, a fully fenced backyard with low-maintenance turf, and the rare privacy of having no townhomes directly behind you. Located just minutes from Cotswold, SouthPark, and uptown Charlotte, you'll also love being able to walk to neighborhood coffee shops, restaurants, and local favorites. HOA maintains the landscaping for easy, lock-and-leave living. Washer and dryer convey.
Full Property Details
Full Property Details for 1940 Catkin Ln
General
- Price: $459,900
- HOA FEE: $246/month
- Status: Active
- Type: Townhouse
- Source: Charlotte_Regional_Realtor_Association
- MLS ID: 4411056
- Updated: Today (8/7/2026)
- Added to Site: Today
Interior
- Interior Features: Attic Stairs Fixed, Breakfast Bar, Entrance Foyer, Kitchen Island, Open Floorplan, Pantry, Walk-In Closet(s)
- Appliances: Dishwasher, Disposal, Exhaust Fan, Gas Range, Gas Water Heater, Microwave, Plumbed For Ice Maker, Refrigerator, Self Cleaning Oven, Washer/Dryer
- Flooring: Carpet, Linoleum, Hardwood
Rooms
Bathrooms
- Total Bathrooms: 3
- Full Bathrooms: 2
- Half Bathrooms: 1
- Upper 3 - Full Baths: 2
- Upper - 1/2 Baths: 1
Bedrooms
- Total Bedrooms: 3
Other Rooms
- Laundry: Electric Dryer Hookup, Laundry Closet, Third Level
Additional Information
- Shared Amenities: Sidewalks
- Equipment: Surround Sound
Exterior
- Exterior Features: Lawn Maintenance
Parking
- Garage: Yes
- Garage Description: 365 Sq. Ft.
- Garage Spaces: 2
- Parking Features: Attached Garage, Garage Faces Front, Keypad Entry
Location
- County: Mecklenburg
- Subdivision: Townes of Oakhurst
- Complex: Townes of Oakhurst
School Information
- Elementary School: Oakhurst Steam Academy
- Middle School: Eastway
- High School: Garinger
Community
- Assoc. Name: Kuester Management
Heating & Cooling
- Cooling Type: Ceiling Fan(s), Central Air
- Heating Type: Heat Pump
Utilities
- Sewer: Public Sewer
- Water: City
Structural Information
- Construction: Site Built
- Exterior Const.: Brick Full, Fiber Cement
- Entry Floor Number: 1
- Upper: 805 Sq. Ft.
- Main/1st Level: 439 Sq. Ft.
- Year Built: 2018
Manufactured Home
- Land Included: Yes
Lot Features
- Street/Road Desc.: Concrete, Gravel
- Lot Features: End Unit
- Fencing (Description): Back Yard, Full
Financial Considerations
- Association Fee: $246
- Assoc Fee Freq.: Monthly
- Terms: Cash, Conventional, FHA, VA Loan
Disclosures and Reports
- Restrictions: Subdivision
- Property ID: 161-055-24
- Lot Number: 34760-263
Listed by RE/MAX Executive
Get Pre-Approved Today
Schools
Schools serving 1940 Catkin Ln
School District:Charlotte-Mecklenburg Schools
| Name | Grades | Distance |
|---|---|---|
Oakhurst STEAM Academy 4511 Monroe Road, Charlotte, NC 28205 | K-5 | 0.2 mi |
Eastway Middle 1501 Norland Road, Charlotte, NC 28205 | 6-8 | 1 mi |
Garinger High School 1100 Eastway Drive, Charlotte, NC 28205 | 9-12 | 3.2 mi |
Disclaimer:
School attendance boundaries provided by ATTOM Data Solutions and are for reference only. Contact the school directly to verify enrollment eligibility.
Price & Sales History for 1940 Catkin Ln
Date
Details
Price
Change
Source
8/07/2026
Listed
$459,900
21.35%
MLS
7/01/2020
Sold
$379,000
—
Public Record
Disclaimer: Historical sales information is derived from public records provided by the county offices. Information is not guaranteed and should be independently verified.
Tax History
Tax History for 1940 Catkin Ln
Year
Property Taxes
Change
Tax Assessment
Change
2023
$3,574
-24%
$487,300
—
2023
$4,702
55%
$487,300
55%
2022
$3,034
100%
$314,400
—
2021
-100%
$314,400
—
2020
$3,034
164%
$314,400
—
2019
$1,151
119%
$314,400
100%
2018
$525
—
—
Disclaimer: Historical tax information is derived from public records provided by the county offices. Information is not guaranteed and should be independently verified.
Estimate the Cost
Estimate the Cost for 1940 Catkin Ln
1940 Catkin Lane, Charlotte, NC 28205 (MLS# 4411056) is a Townhouse property with 3 bedrooms, 2 full bathrooms and 1 partial bathroom. 1940 Catkin Lane is currently listed for $459,900 and was received on August 07, 2026. Want to learn more about 1940 Catkin Lane? Do you have questions about finding other Townhouse real estate for sale in Charlotte? You can browse all Charlotte real estate or contact a Coldwell Banker agent to request more information.