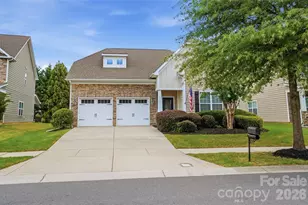
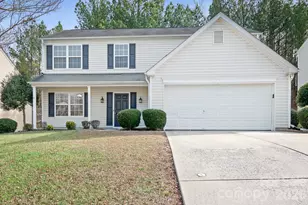
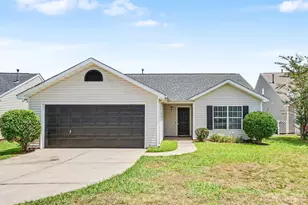
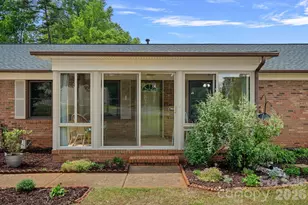
This is a carousel with tiles that activate property listing cards. Use the previous and next buttons to navigate.
1/47
$325,000 Just Listed
This is a carousel with tiles that activate property listing cards. Use the previous and next buttons to navigate.
1/47
Property Description
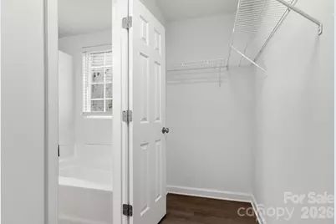
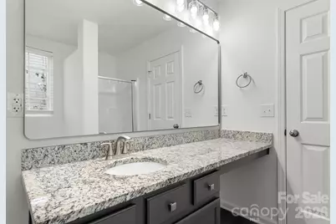
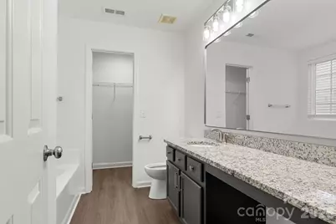
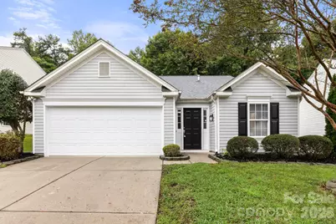
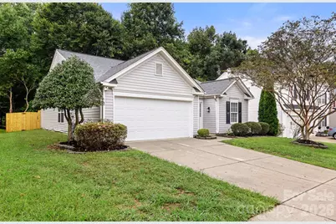
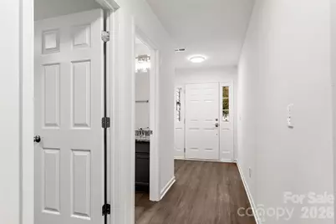
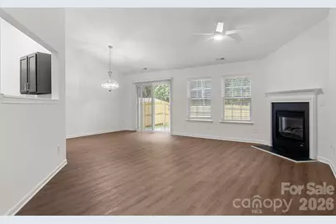
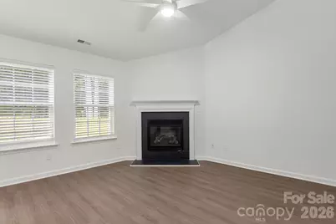
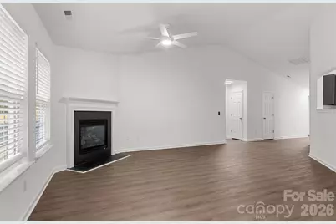
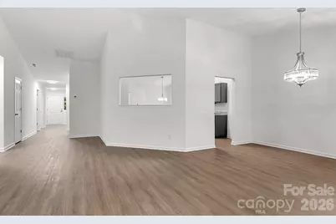
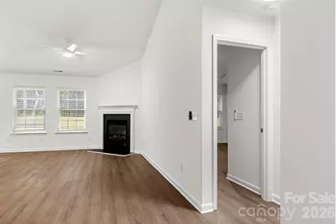
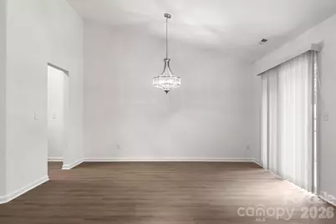
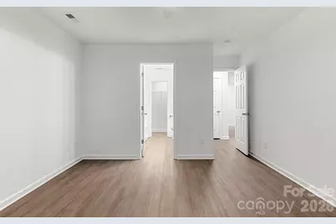
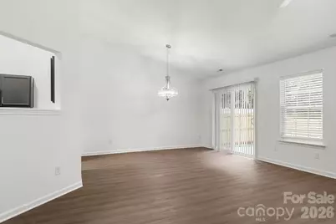
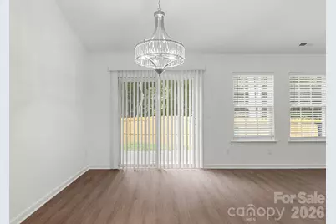
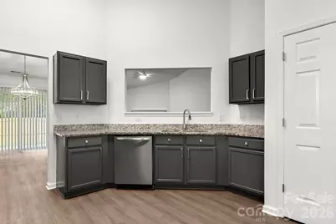
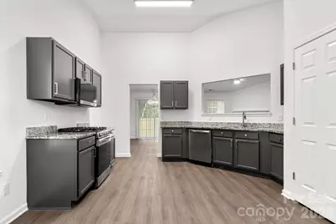
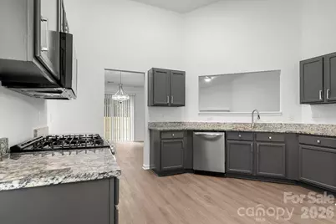
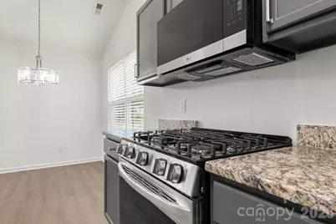
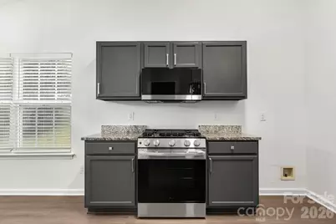
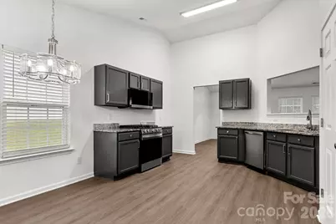
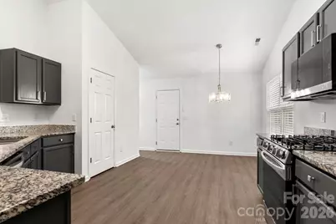
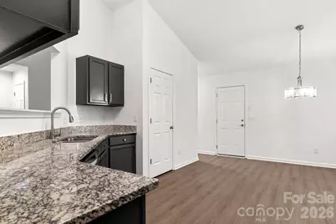
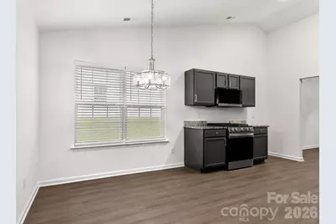
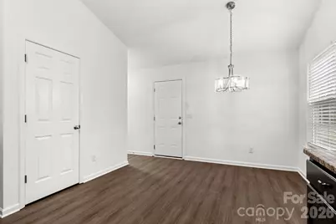
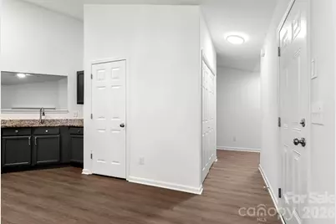
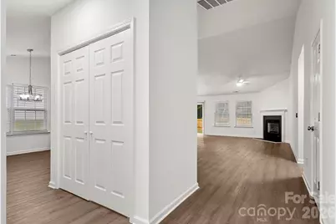
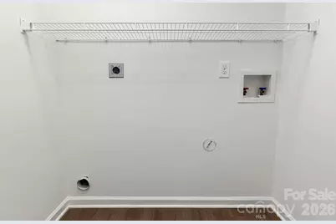
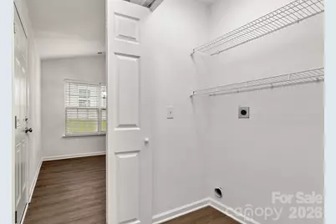
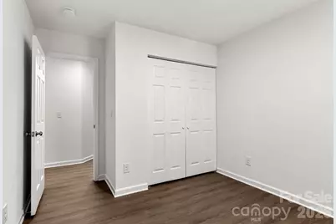
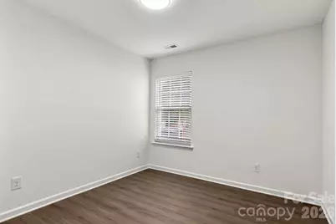
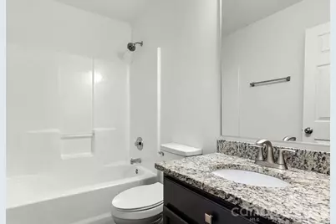
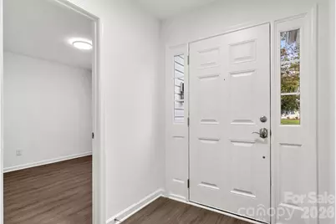
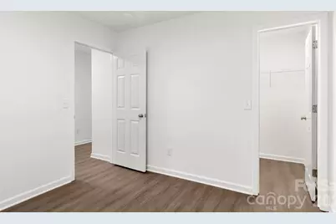
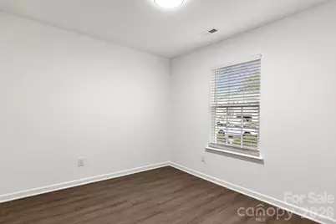
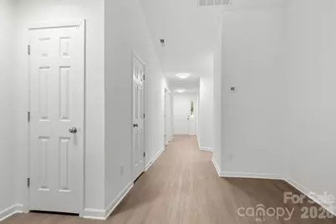
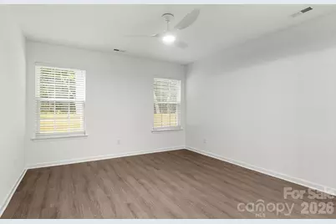
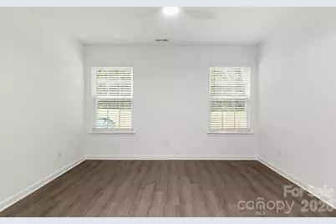
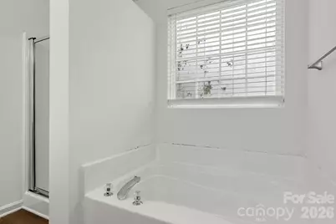
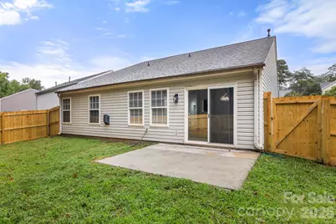
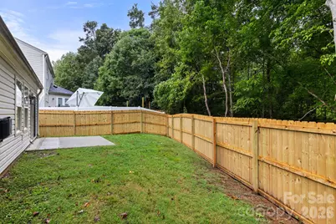
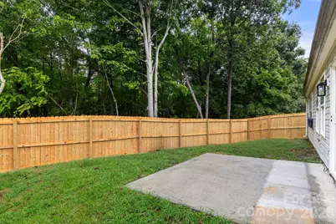
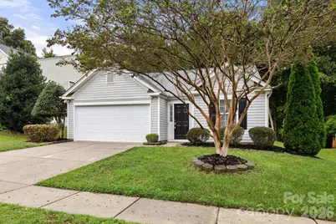
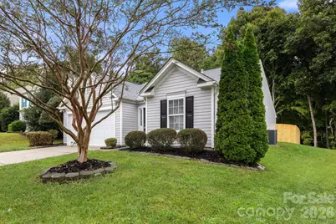
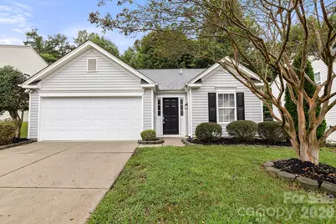
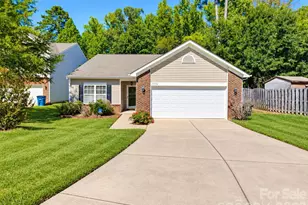
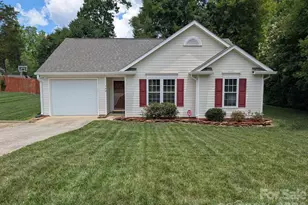
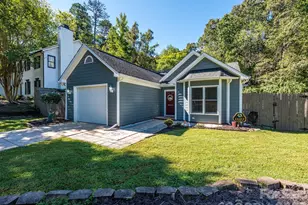
Quaint Ranch home nestled in the Woodlands Subdivision with NO HOA! Walk into the home onto LVP flooring throughout! Vaulted ceiling in the Great Room allows the main living areas to feel nice and spacious! The Great Room hosts beautiful gas fireplace, the perfect focal point for the home! Kitchen offers sightlines into the Great Room and Dining Area thanks to the pass-through window! The rest of the kitchen is AWESOME featuring Granite Countertop, Mahogany Cabinets, SS Appliances and Gas Cook-top which is super nice. Kitchen also has a small breakfast area within this space. Laundry is close by in the over-sized closet. Split floorplan adds additional privacy. Both Guest bedrooms are a good size and feature NEW White Ceiling Fans with nice sized closets. Primary bedrooms is a good size with Ceiling Fan, Vaulted Ceilings and walk-in Closet. Luxury Primary Bath features a mahogany extended Granite Vanity with make-up station, Garden Tub, and Walk-in Shower. Outdoors enjoy the privacy of the backyard with your new wood privacy fence and nice sized patio, just perfect for the Grill. Come see this home, could be perfect for you!!
Full Property Details
Full Property Details for 1940 Waters Trail Dr
General
- Price: $325,000
- Status: Active
- Type: Single Family
- Source: Charlotte_Regional_Realtor_Association
- MLS ID: 4418345
- Updated: 9/25/2026
- Added to Site: 5 day(s) ago
Interior
- Interior Features: Attic Other, Garden Tub, Open Floorplan, Split Bedroom, Walk-In Closet(s)
- Fireplace: Yes
- Fireplace(s): Gas, Gas Log, Great Room, Other - See Remarks, Gas, Gas Log, Great Room, Other - See Remarks
- Appliances: Dishwasher, Electric Oven, Gas Cooktop, Gas Water Heater, Microwave, Plumbed For Ice Maker, Self Cleaning Oven
- Flooring: Vinyl
Rooms
Bathrooms
- Total Bathrooms: 2
- Full Bathrooms: 2
- Main - Full Baths: 2
Bedrooms
- Total Bedrooms: 3
- Bedrooms Main & Up: 3
Other Rooms
- Laundry: Common Area, Electric Dryer Hookup, Laundry Closet, Main Level, Washer Hookup
Additional Information
- Shared Amenities: Sidewalks, Street Lights
Parking
- Garage: Yes
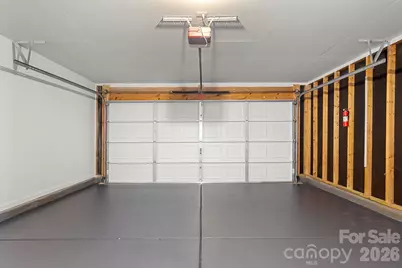
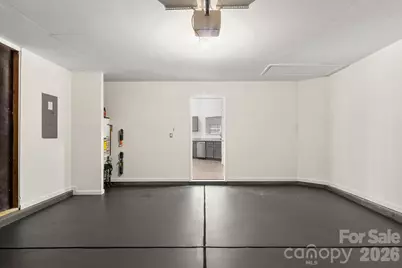
- Garage Description: 388 Sq. Ft.
- Garage Spaces: 2
- Covered Spaces: 2
- Parking Features: Driveway, Attached Garage, Garage Door Opener, Garage Faces Front
Location
- County: Mecklenburg
- Subdivision: Woodlands
School Information
- Elementary School: Hornets Nest
- Middle School: Ranson
- High School: Hopewell
Heating & Cooling
- Cooling Type: Central Air, Electric, Gas
- Heating Type: Central, Electric, Forced Air, Natural Gas
Utilities
- Sewer: Public Sewer
- Water: City
- Utility Description: Electricity Connected, Natural Gas
Structural Information
- Architectural Style: Arts and Crafts
- Builder: Custom
- Model: Primary is on Main Level
- Construction Status: Completed
- Construction: Site Built
- Exterior Const.: Vinyl
- Roof: Composition
- Main/1st Level: 1,581 Sq. Ft.
- Year Built: 2001
Lot Features
- Lot Dimensions: 55' x 149' x 63' x 133'
- Street/Road Desc.: Concrete, Paved
- Lot Features: Cul-De-Sac, Wooded
- Fencing (Description): Back Yard, Fenced, Privacy, Wood
Financial Considerations
- Terms: Cash, Conventional, FHA, VA Loan
Disclosures and Reports
- Restrictions: Subdivision
- Property ID: 037-074-27
- Lot Number: 25281-294
Listed by RE/MAX Executive

Get Pre-Approved Today
Schools
Schools serving 1940 Waters Trail Dr
School District:Charlotte-Mecklenburg Schools
| Name | Grades | Distance |
|---|---|---|
Hornets Nest Elementary 6700 Beatties Ford Road, Charlotte, NC 28216 | PK-5 | 1.4 mi |
Ranson Middle 5850 Statesville Road, Charlotte, NC 28269 | 6-8 | 3.4 mi |
Hopewell High 11530 Beatties Ford Road, Huntersville, NC 28078 | 9-12 | 4 mi |
Disclaimer:
School attendance boundaries provided by ATTOM Data Solutions and are for reference only. Contact the school directly to verify enrollment eligibility.
Price & Sales History for 1940 Waters Trail Dr
Date
Details
Price
Change
Source
9/25/2026
Listed
$325,000
587.83%
MLS
9/15/2020
Sold
$47,250
—
Public Record
Disclaimer: Historical sales information is derived from public records provided by the county offices. Information is not guaranteed and should be independently verified.
Tax History
Tax History for 1940 Waters Trail Dr
Year
Property Taxes
Change
Tax Assessment
Change
2023
$2,049
-24%
$279,300
—
2023
$2,695
78%
$279,300
78%
2022
$1,515
—
$157,000
—
2021
$1,515
—
$157,000
—
2020
$1,515
-6%
$157,000
—
2019
$1,607
18%
$157,000
59%
2018
$1,366
2%
$98,500
—
2017
$1,338
1%
$98,500
—
2016
$1,328
1%
$98,500
—
2015
$1,317
-1%
$98,500
—
2013
$1,327
—
$98,500
—
Disclaimer: Historical tax information is derived from public records provided by the county offices. Information is not guaranteed and should be independently verified.
Estimate the Cost
Estimate the Cost for 1940 Waters Trail Dr
1940 Waters Trail Drive, Charlotte, NC 28216 (MLS# 4418345) is a Single Family property with 3 bedrooms and 2 full bathrooms. 1940 Waters Trail Drive is currently listed for $325,000 and was received on September 25, 2026. Want to learn more about 1940 Waters Trail Drive? Do you have questions about finding other Single Family real estate for sale in Charlotte? You can browse all Charlotte real estate or contact a Coldwell Banker agent to request more information.