This is a carousel with tiles that activate property listing cards. Use the previous and next buttons to navigate.
1/1
$1,077,500
This is a carousel with tiles that activate property listing cards. Use the previous and next buttons to navigate.
1/1
Property Description
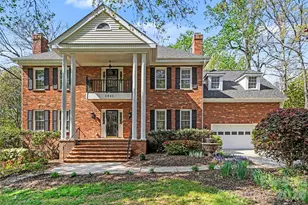
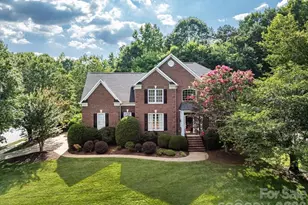
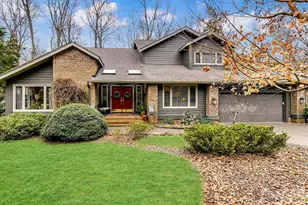
Tucked away on over half an acre in one of South Charlotte's most established and sought-after communities, this beautifully updated full brick home offers a rare combination of space, privacy, and elevated everyday living. From the moment you arrive, the home's mature setting and inviting presence set the tone for what's inside. The interior features a thoughtfully designed layout with multiple living areas, a finished basement, and flexible spaces ideal for entertaining, working from home, or multi-generational living. At the heart of the home, the kitchen is equipped with a premium KitchenAid commercial-style appliance package, including double wall convection ovens, a 5-door French door refrigerator, dishwasher, and glass cooktop with downdraft vent, offering both performance and style for the modern chef. The home showcases extensive updates throughout, including all new flooring on the second level and updated basement flooring, along with three full bathrooms finished with travertine tile and granite countertops. The primary bath has been fully remodeled and completed within the last month, delivering a spa-like experience that has never been lived in. Step outside to enjoy the home's true retreat-like setting, featuring a newly rebuilt double-tier Trex deck, expansive outdoor living areas, and a private, fenced backyard with raised garden beds and wildlife-protected enclosure. Mature landscaping and thoughtful design create a setting that feels both serene and secluded. Additional highlights include a newly replaced roof (2025), in-ground irrigation, workshop space in the basement, and a garage equipped with a custom workbench, additional refrigerator, and optional lawn equipment. Located within a highly desirable school district and just minutes from shopping, dining, and South Charlotte conveniences, this home offers the perfect balance of luxury, function, and lifestyle.
Full Property Details
Full Property Details for 1941 Kilmonack Ln
General
- Sold For: $1,077,500
- HOA FEE: $52/month
- HOA FEE FREQ.: Semi-Annually
- Status: Closed
- Type: Single Family
- Source: Charlotte_Regional_Realtor_Association
- MLS ID: 4363894
- Added to Site: 52 day(s) ago
Interior
- Interior Features: Attic Stairs Pulldown, Cable Prewire, Wet Bar, Whirlpool
- Fireplace: Yes
- Fireplace(s): Den, Living Room, Den, Living Room
- Appliances: Convection Oven, Dishwasher, Disposal, Double Oven, Electric Cooktop, Wall Oven, Washer/Dryer, Other
- Flooring: Carpet, Tile, Wood
Rooms
Bathrooms
- Total Bathrooms: 4
- Full Bathrooms: 3
- Half Bathrooms: 1
- Upper - Full Baths: 2
- Main - 1/2 Baths: 1
- Basement Baths: 1
Bedrooms
- Total Bedrooms: 6
- Bedrooms-B: 1
- Bedrooms Upper: 5
Other Rooms
- Laundry: Utility Room, Main Level
Additional Information
- Shared Amenities: Outdoor Pool, Recreation Area, Tennis Court(s)
- Pool: Yes
Exterior
- Exterior Features: In-Ground Irrigation
Parking
- Garage: Yes
- Garage Spaces: 2
- Parking Features: Driveway, Attached Garage, Garage Door Opener, Garage Faces Front, Keypad Entry, Parking Space(s)
Location
- County: Mecklenburg
- Subdivision: Huntington
School Information
- Elementary School: Elizabeth Lane
- Middle School: South Charlotte
- High School: Providence
Community
- Assoc. Name: CusickCommunity Management
Heating & Cooling
- Cooling Type: Ceiling Fan(s), Central Air, Heat Pump
- Heating Type: Heat Pump
Utilities
- Sewer: Public Sewer
- Water: City
Structural Information
- Architectural Style: Traditional
- Construction: Site Built
- Exterior Const.: Brick Full, Fiber Cement
- Basement: Yes
- Basement Desc.: Basement Shop
- Upper: 2,057 Sq. Ft.
- Main/1st Level: 1,523 Sq. Ft.
- Year Built: 1987
Lot Features
- Lot Dimensions: 207 x 80 x 198 x 136
- Street/Road Desc.: Concrete, Paved
- Rcmdd Zoning: R100
- Fencing (Description): Fenced
Financial Considerations
- Association Fee: $309
- Assoc Fee Freq.: Semi-Annually
- Terms: Cash, Conventional, VA Loan
Disclosures and Reports
- Property ID: 227-351-36
- Lot Number: 25088-707
Listed by Keller Williams Ballantyne Area
Sold by Dickens Mitchener & Associates Inc

Get Pre-Approved Today
Schools
Schools serving 1941 Kilmonack Ln
School District:Charlotte-Mecklenburg Schools
| Name | Grades | Distance |
|---|---|---|
Elizabeth Lane Elementary 121 Elizabeth Lane, Matthews, NC 28105 | K-5 | 1.3 mi |
South Charlotte Middle 8040 Strawberry Lane, Charlotte, NC 28277 | 6-8 | 2.2 mi |
Providence High 1800 Pineville-Matthews Road, Charlotte, NC 28270 | 9-12 | 0.7 mi |
Disclaimer:
School attendance boundaries provided by ATTOM Data Solutions and are for reference only. Contact the school directly to verify enrollment eligibility.
Price & Sales History for 1941 Kilmonack Ln
Date
Details
Price
Change
Source
5/27/2026
Sold
$1,077,500
-2.05%
MLS
4/06/2026
Listed
$1,100,000
—
MLS
Disclaimer: Historical sales information is derived from public records provided by the county offices. Information is not guaranteed and should be independently verified.
1941 Kilmonack Lane, Charlotte, NC 28270 (MLS# 4363894) is a Single Family property that was sold at $1,077,500 on May 27, 2026. Want to learn more about 1941 Kilmonack Lane? Do you have questions about finding other Single Family real estate for sale in Charlotte? You can browse all Charlotte real estate or contact a Coldwell Banker agent to request more information.