This is a carousel with tiles that activate property listing cards. Use the previous and next buttons to navigate.
1/44
$1,295,000 Sale Pending
This is a carousel with tiles that activate property listing cards. Use the previous and next buttons to navigate.
1/44
Property Description
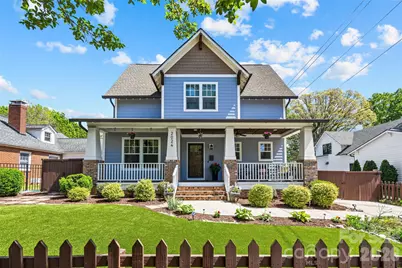
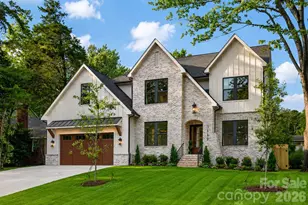
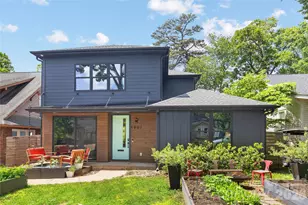
Custom 'THR Design Build' on one of Plaza Midwood's most coveted streets. This residence strikes a rare balance of thoughtful scale, refined design, and highly functional living. At the heart of the home, the kitchen invites connection-anchored by an expansive island and a 6-burner gas range, ideal for both everyday living and elevated entertaining. The open flow continues into the main living spaces and out to a covered, screened porch, offering a seamless transition for year-round gatherings. A dedicated gas line at the grill area ensures effortless outdoor entertaining. Designed for ease without compromise, turf in the front and rear provides a low-maintenance lifestyle, while dedicated garden beds offer space for curated outdoor living. Just .3 miles away, Midwood Park extends the experience with one of the neighborhood's most beloved green spaces. The primary suite is a true retreat, complete with a private fireplace, a well-appointed three-piece ensuite, and a generously scaled walk-in closet. Throughout the home, thoughtful details elevate the experience-custom built-ins, intentional storage solutions, and pocket doors that enhance both flow and functionality. A covered front porch offers the perfect vantage point to take in the charm of the street. A CONTRACT HAS BEEN ACCEPTED AND SELLERS. OPEN HOUSE HAS BEEN CANCELLED.
Full Property Details
Full Property Details for 2024 Ashland Ave
General
- Price: $1,295,000
- Status: Pending
- Type: Single Family
- Source: Charlotte_Regional_Realtor_Association
- MLS ID: 4358986
- Updated: 4/27/2026
- Added to Site: 33 day(s) ago
Interior
- Interior Features: Attic Stairs Pulldown, Built-in Features, Drop Zone, Entrance Foyer, Kitchen Island, Open Floorplan, Walk-In Closet(s), Walk-In Pantry
- Fireplace: Yes
- Fireplace(s): Living Room, Primary Bedroom, Living Room, Primary Bedroom
- Appliances: Dishwasher, Disposal, Electric Oven, Exhaust Hood, Gas Cooktop, Refrigerator with Ice Maker, Tankless Water Heater
- Flooring: Tile, Wood
Rooms
Bathrooms
- Total Bathrooms: 3
- Full Bathrooms: 3
- Upper - Full Baths: 2
- Main - Full Baths: 1
Bedrooms
- Total Bedrooms: 5
- Bedrooms Upper: 4
- Bedrooms Main & Up: 1
Other Rooms
- Laundry: In Hall, Laundry Room, Upper Level
Parking
- Parking Features: Driveway, On Street
Location
- County: Mecklenburg
- Subdivision: Midwood
School Information
- Elementary School: Shamrock Gardens
- Middle School: Eastway
- High School: Garinger
Heating & Cooling
- Cooling Type: Ceiling Fan(s), Central Air
- Heating Type: Central, Forced Air
Utilities
- Sewer: Public Sewer
- Water: City
- Utility Description: Natural Gas
Structural Information
- Architectural Style: Bungalow
- Builder: THR
- Construction: Site Built
- Exterior Const.: Fiber Cement
- Roof: Architectural Shingle
- Upper: 1,259 Sq. Ft.
- Main/1st Level: 1,242 Sq. Ft.
- Year Built: 2019
Lot Features
- Lot Dimensions: 99 x 105 x 55 x 105
- Street/Road Desc.: Concrete, Paved
- Lot Features: Level
- Fencing (Description): Back Yard, Wood
Financial Considerations
- Terms: Cash, Conventional, VA Loan
Disclosures and Reports
- Property ID: 095-067-30
- Lot Number: 33512-500
Listed by Compass
Get Pre-Approved Today
Schools
Schools serving 2024 Ashland Ave
School District:Charlotte-Mecklenburg Schools
| Name | Grades | Distance |
|---|---|---|
Shamrock Gardens Elementary 1900 Newcastle Street, Charlotte, NC 28216 | PK-5 | 3.2 mi |
Eastway Middle 1501 Norland Road, Charlotte, NC 28205 | 6-8 | 1.8 mi |
Garinger High School 1100 Eastway Drive, Charlotte, NC 28205 | 9-12 | 1.6 mi |
Disclaimer:
School attendance boundaries provided by ATTOM Data Solutions and are for reference only. Contact the school directly to verify enrollment eligibility.
Price & Sales History for 2024 Ashland Ave
Date
Details
Price
Change
Source
4/23/2026
Listed
$1,295,000
—
MLS
Disclaimer: Historical sales information is derived from public records provided by the county offices. Information is not guaranteed and should be independently verified.
Tax History
Tax History for 2024 Ashland Ave
Year
Property Taxes
Change
Tax Assessment
Change
2023
$7,204
-24%
$982,200
—
2023
$9,478
44%
$982,200
44%
2022
$6,604
100%
$684,400
—
2021
—
$684,400
—
Disclaimer: Historical tax information is derived from public records provided by the county offices. Information is not guaranteed and should be independently verified.
Estimate the Cost
Estimate the Cost for 2024 Ashland Ave
2024 Ashland Avenue, Charlotte, NC 28205 (MLS# 4358986) is a Single Family property with 5 bedrooms and 3 full bathrooms. 2024 Ashland Avenue is currently listed for $1,295,000 and was received on April 23, 2026. Want to learn more about 2024 Ashland Avenue? Do you have questions about finding other Single Family real estate for sale in Charlotte? You can browse all Charlotte real estate or contact a Coldwell Banker agent to request more information.