

This is a carousel with tiles that activate property listing cards. Use the previous and next buttons to navigate.
1/12
$436,990 Just Listed
This is a carousel with tiles that activate property listing cards. Use the previous and next buttons to navigate.
1/12
Property Description
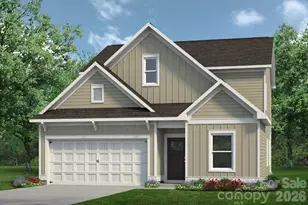
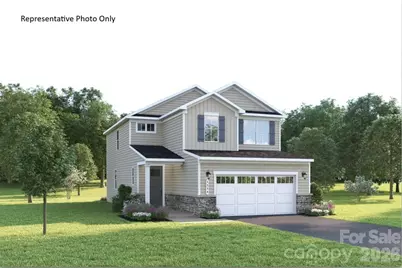
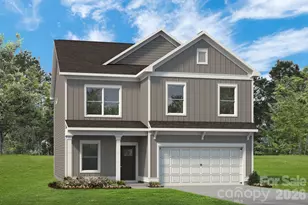
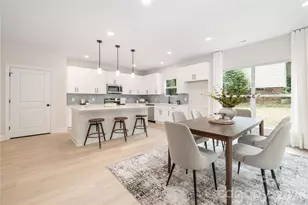
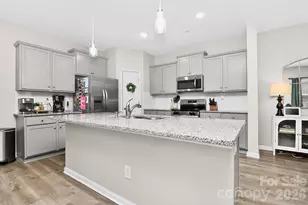
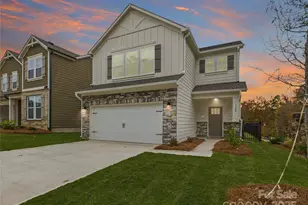
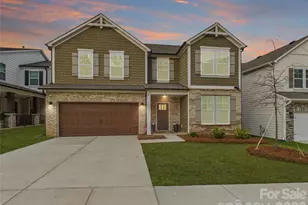
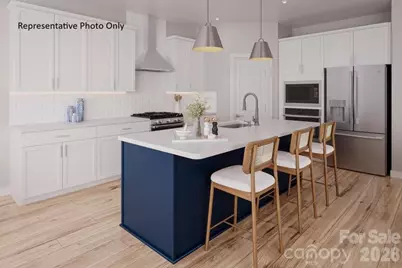
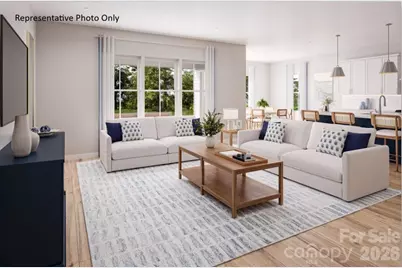
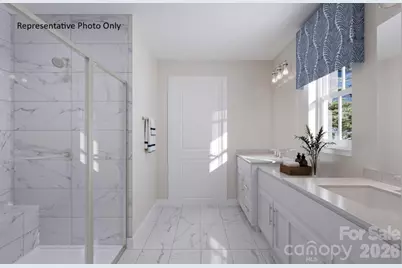
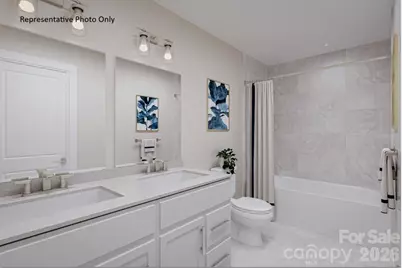
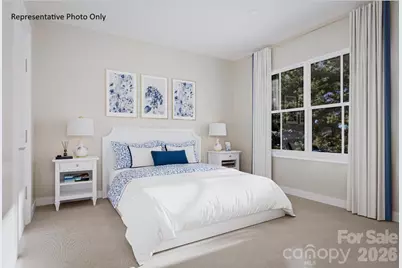
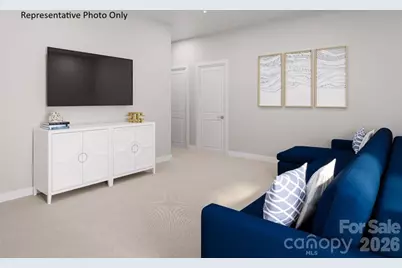
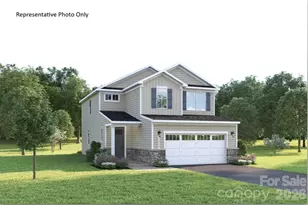
Welcome to the Charles- a spacious, flexible home designed to fit your lifestyle. Choose from beautiful exteriors with covered entries and personalize your interior with options like a gas range, tray ceiling, or no carpet throughout main level. The open concept family room flows into a kitchen with quartz countertops and stainless-steel appliances. Add a covered porch to enjoy sunny days, or a enjoy your loft for cozy nights. A coat closet and family entry on the main level add everyday convenience. Upstairs features three large bedrooms, including an owner's suite with two walk-in closets and a full bathroom featuring dual vanities and a framed shower door. A linen closet and second-floor laundry add everyday ease. Need flexibility? Utilize the downstairs bed and bath for a guest suite- also perfect for a playroom, homework zone, or creative space. Located in a peaceful, well-planned community just minutes from I-485, I-77, and local schools, this home offers more than just a place to live -it's a lifestyle. Enjoy shopping nearby and dining at Riverbend Village, Super Target, and Lowe's, or explore the natural beauty of Mountain Island Lake. Future community amenities include a pocket park and gathering space - ideal for making memories and connecting with neighbors. To be built. Primary residence or investment opportunity.
Full Property Details
Full Property Details for 2043 Fernway Dr
General
- Price: $436,990
- HOA FEE: $85/month
- Status: Active
- Type: Single Family
- Source: Charlotte_Regional_Realtor_Association
- MLS ID: 4399828
- Updated: 7/5/2026
- Added to Site: 2 day(s) ago
Interior
- Interior Features: Cable Prewire, Entrance Foyer, Kitchen Island, Open Floorplan, Pantry, Walk-In Closet(s)
- Appliances: Dishwasher, Disposal, Electric Oven, Electric Range, Electric Water Heater, Exhaust Hood, Microwave, Plumbed For Ice Maker
- Flooring: Carpet, Tile, Vinyl
Rooms
Bathrooms
- Total Bathrooms: 3
- Full Bathrooms: 3
- Upper - Full Baths: 2
- Main - Full Baths: 1
Bedrooms
- Total Bedrooms: 4
- Bedrooms Upper: 3
- Bedrooms Main & Up: 1
Other Rooms
- Laundry: Electric Dryer Hookup, Inside, Laundry Room, Main Level, Washer Hookup
Additional Information
- Shared Amenities: Playground, Recreation Area, Sidewalks, Street Lights, Walking Trails
Parking
- Garage: Yes
- Garage Description: 444 Sq. Ft.
- Garage Spaces: 2
- Parking Features: Driveway, Attached Garage, Garage Door Opener, Garage Faces Front
Location
- County: Mecklenburg
- Subdivision: Kelton
- Complex: Kelton
- Driving Directions: Address is 4012 Miranda Village Dr. Charlotte 28216 Coordinates 35.333820, -80.877607
School Information
- Elementary School: Long Creek
- Middle School: Francis Bradley
- High School: Hopewell
Heating & Cooling
- Cooling Type: Central Air, Electric
- Heating Type: Natural Gas
Utilities
- Sewer: Public Sewer
- Water: City
- Utility Description: Cable Available, Natural Gas, Underground Power Lines, Underground Utilities
Structural Information
- Architectural Style: Transitional
- Builder: Ryan Homes
- Model: Charles
- Construction Status: Proposed
- Approx Compl Date: 2026-12-15
- Construction: Site Built
- Exterior Const.: Fiber Cement
- Roof: Architectural Shingle
- Upper: 1,142 Sq. Ft.
- Main/1st Level: 1,035 Sq. Ft.
- Year Built: 2026
Lot Features
- Street/Road Desc.: Concrete, Paved
- Lot Features: Level
Financial Considerations
- Association Fee: $85
- Assoc Fee Freq.: Monthly
Disclosures and Reports
- Property ID: 3741369
- Lot Number: 39622-603
Listed by Smith Capital Partners LLC
Get Pre-Approved Today
Schools
Schools serving 2043 Fernway Dr
School District:Charlotte-Mecklenburg Schools
| Name | Grades | Distance |
|---|---|---|
Hornets Nest Elementary 6700 Beatties Ford Road, Charlotte, NC 28216 | PK-5 | 1 mi |
Ranson Middle 5850 Statesville Road, Charlotte, NC 28269 | 6-8 | 3.2 mi |
Hopewell High 11530 Beatties Ford Road, Huntersville, NC 28078 | 9-12 | 3.7 mi |
Disclaimer:
School attendance boundaries provided by ATTOM Data Solutions and are for reference only. Contact the school directly to verify enrollment eligibility.
Price & Sales History for 2043 Fernway Dr
Date
Details
Price
Change
Source
7/05/2026
Listed
$436,990
—
MLS
Disclaimer: Historical sales information is derived from public records provided by the county offices. Information is not guaranteed and should be independently verified.

Estimate the Cost
Estimate the Cost for 2043 Fernway Dr
2043 Fernway Drive, Charlotte, NC 28216 (MLS# 4399828) is a Single Family property with 4 bedrooms and 3 full bathrooms. 2043 Fernway Drive is currently listed for $436,990 and was received on July 05, 2026. Want to learn more about 2043 Fernway Drive? Do you have questions about finding other Single Family real estate for sale in Charlotte? You can browse all Charlotte real estate or contact a Coldwell Banker agent to request more information.