This is a carousel with tiles that activate property listing cards. Use the previous and next buttons to navigate.
1/1
$2,895,000
This is a carousel with tiles that activate property listing cards. Use the previous and next buttons to navigate.
1/1
Property Description
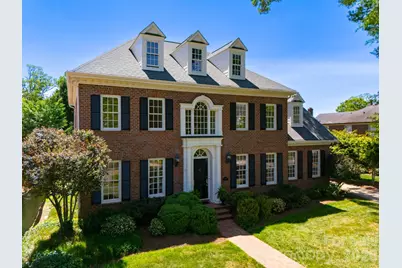
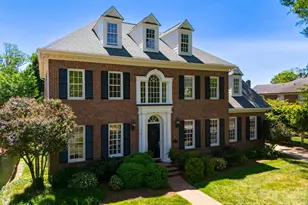
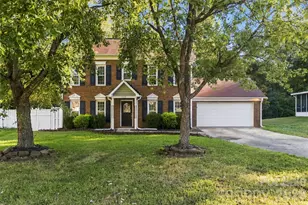
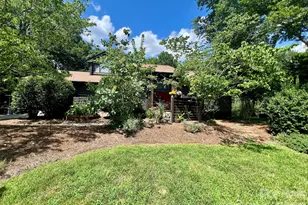
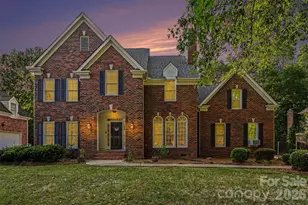
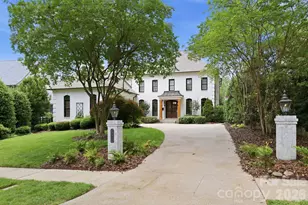
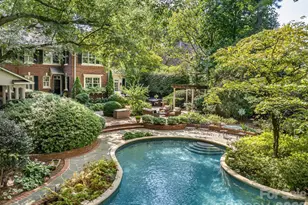
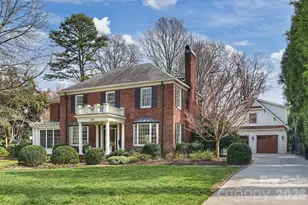
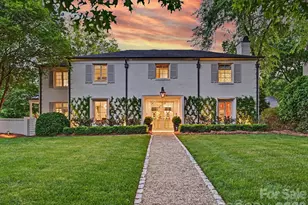
Set in the heart of Myers Park, this beautifully presented home offers the space, flexibility, and location buyers continue to seek. Filled with natural light, the thoughtful floor plan balances elegant entertaining with comfortable everyday living, offering generous rooms, timeless architectural details, and multiple spaces that can adapt as needs change. The main level features soaring 10-foot ceilings, transom-topped windows, graceful arched openings, warm hardwood floors, and a spacious primary suite. Formal living and dining rooms provide classic entertaining spaces, while the open kitchen and breakfast area connect easily to the den for more casual gathering. The kitchen is equipped with dual Thermador ovens, a new Thermador gas cooktop, and a Sub-Zero refrigerator, offering a strong foundation for everyday use or future personalization. The home also features two staircases: a formal front staircase and a convenient back staircase off the den for easy access upstairs. Upstairs, 9-foot ceilings continue the open feel, while four additional bedrooms offer incredible flexibility for residents, guests, work-from-home needs, exercise, and hobbies. A generous recreation room adds even more usable living space, and each upstairs bedroom has direct access to Jack and Jill bathrooms. One bedroom also includes a charming secret nook, perfect for reading, homework, or imaginative play. The enclosed backyard, framed by classic brick walls, offers a low-maintenance outdoor retreat. A charming terrace and patio provide the perfect setting for dining and entertaining or simply unwinding-without the demands of a larger yard. The space is ideal as-is or offers potential for a pool and pool house, seamlessly integrated with the climate-controlled 2-car garage. Above the garage sits a finished 362-square-foot space that adds exceptional versatility-perfect for an exercise room, home office, studio, or a future guest suite. Whether you need a dedicated workout space, a professional workspace, or accommodation for visiting family, this flexible area adapts to your lifestyle. Located near top-rated schools and surrounded by the prestige, convenience, and lifestyle that define Myers Park, this home offers true walkability: to the greenway, Freedom Park, retail, and dining-all while being just minutes from Uptown, South End and Atrium hospital. With a flexible floor plan, exceptional lifestyle, and genuine value that allows for immediate ROI through smart updates, this home truly offers it all. Recent updates include interior paint, new carpet throughout, new tile backsplash, new Thermador cooktop, and new electric driveway gate arm in 2026, exterior paint in 2025, roof in 2023, two furnaces in 2022, and two heat pumps in 2022.
Full Property Details
Full Property Details for 2046 Hopedale Ave
General
- Sold For: $2,895,000
- Status: Closed
- Type: Single Family
- Source: Charlotte_Regional_Realtor_Association
- MLS ID: 4371805
- Added to Site: 113 day(s) ago
Interior
- Fireplace: Yes
- Fireplace(s): Family Room, Gas Log, Living Room, Family Room, Gas Log, Living Room
- Appliances: Dishwasher, Gas Cooktop
Rooms
Bathrooms
- Total Bathrooms: 4
- Full Bathrooms: 3
- Half Bathrooms: 1
- Upper - Full Baths: 2
- Main - Full Baths: 1
- Main - 1/2 Baths: 1
Bedrooms
- Total Bedrooms: 5
- Bedrooms Upper: 4
- Bedrooms Main & Up: 1
Other Rooms
- Laundry: Laundry Room, Main Level
Parking
- Garage: Yes
- Garage Spaces: 2
- Parking Features: Driveway, Electric Gate, Detached Garage
Location
- County: Mecklenburg
- Subdivision: Myers Park
School Information
- Elementary School: Dilworth
- Middle School: Sedgefield
- High School: Myers Park
Heating & Cooling
- Cooling Type: Central Air
- Heating Type: Central
Utilities
- Sewer: Public Sewer
- Water: City
Structural Information
- Construction: Site Built
- Exterior Const.: Brick Full
- Upper: 2,042 Sq. Ft.
- Main/1st Level: 2,829 Sq. Ft.
- Year Built: 1999
Lot Features
- Street/Road Desc.: Concrete, Gated, Paved
Financial Considerations
- Terms: Cash, Conventional
Disclosures and Reports
- Property ID: 153-045-18
- Lot Number: 20641-65
Listed by Belle Properties
Sold by Premier Sotheby's International Realty

Get Pre-Approved Today
Schools
Schools serving 2046 Hopedale Ave
School District:Charlotte-Mecklenburg Schools
| Name | Grades | Distance |
|---|---|---|
Dilworth Elementary 405 East Park Avenue, Charlotte, NC 28203 | 3-5 | 1.4 mi |
Sedgefield Elementary 715 Hartford Avenue, Charlotte, NC 28209 | PK-2 | 1.7 mi |
Sedgefield Middle 2700 Dorchester Place, Charlotte, NC 28209 | 6-8 | 1.2 mi |
Myers Park High 2400 Colony Road, Charlotte, NC 28209 | 9-12 | 1.9 mi |
Disclaimer:
School attendance boundaries provided by ATTOM Data Solutions and are for reference only. Contact the school directly to verify enrollment eligibility.
Price & Sales History for 2046 Hopedale Ave
Date
Details
Price
Change
Source
7/21/2026
Sold
$2,895,000
—
MLS
6/09/2026
Price Reduced
$2,895,000
-1.86%
MLS
5/01/2026
Listed
$2,950,000
—
MLS
Disclaimer: Historical sales information is derived from public records provided by the county offices. Information is not guaranteed and should be independently verified.
2046 Hopedale Avenue, Charlotte, NC 28207 (MLS# 4371805) is a Single Family property that was sold at $2,895,000 on July 21, 2026. Want to learn more about 2046 Hopedale Avenue? Do you have questions about finding other Single Family real estate for sale in Charlotte? You can browse all Charlotte real estate or contact a Coldwell Banker agent to request more information.