This is a carousel with tiles that activate property listing cards. Use the previous and next buttons to navigate.
1/1
$325,000
This is a carousel with tiles that activate property listing cards. Use the previous and next buttons to navigate.
1/1
Property Description
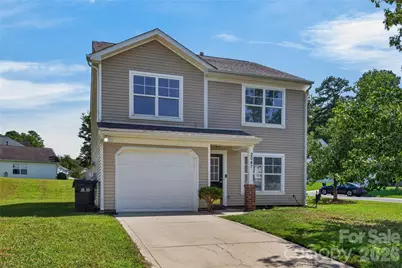
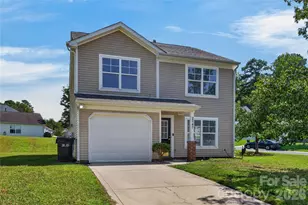
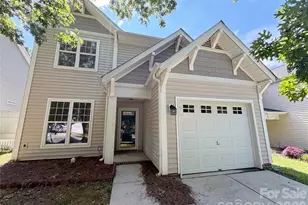
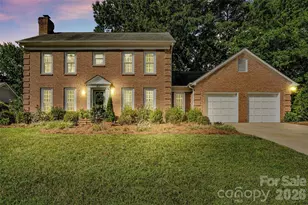
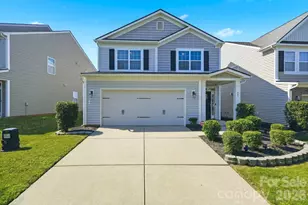
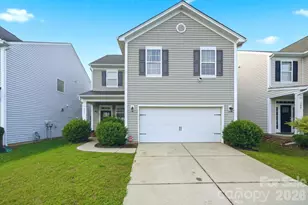
Situated on a premium corner lot in Sonoma Village. This 3-bedroom home has been beautifully updated and is move-in ready. A contemporary open concept floor plan provides tons of natural light, allowing rooms on the main level to flow seamlessly. Hard surface flooring runs throughout the entire home, so there is no carpet to worry about. The gourmet chef's kitchen features granite countertops, tile, backsplash, & stainless-steel appliances. The great room is large and features a gas fireplace, making an ideal for both entertaining and relaxation. Upstairs, the oversized primary suite features a vaulted ceiling and a wonderfully updated primary bath with a huge walk-in shower. Two other generously sized bedrooms are located upstairs. Conveniently located just minutes away from premier shopping, dining and entertainment. With easy access to the airport, this home is truly a must see.
Full Property Details
Full Property Details for 2047 Sonoma Valley Dr
General
- Sold For: $325,000
- HOA FEE: $21/month
- HOA FEE FREQ.: Semi-Annually
- Status: Closed
- Type: Single Family
- Source: Charlotte_Regional_Realtor_Association
- MLS ID: 4416912
- Added to Site: 39 day(s) ago
Interior
- Fireplace: Yes
- Fireplace(s): Gas Log, Great Room, Gas Log, Great Room
- Appliances: Dishwasher, Disposal, Electric Oven, Electric Range, Exhaust Fan, Microwave
- Flooring: Vinyl
Rooms
Bathrooms
- Total Bathrooms: 3
- Full Bathrooms: 2
- Half Bathrooms: 1
- Upper - Full Baths: 2
- Main - 1/2 Baths: 1
Bedrooms
- Total Bedrooms: 3
- Bedrooms Upper: 3
Other Rooms
- Laundry: Electric Dryer Hookup, Laundry Room, Upper Level
Parking
- Garage: Yes
- Garage Spaces: 1
- Parking Features: Attached Garage
Location
- County: Mecklenburg
- Subdivision: Sonoma Village
School Information
- Elementary School: River Oaks Academy
- Middle School: Coulwood STEM Academy
- High School: West Mecklenburg
Community
- Assoc. Name: Cedar Management Group
Heating & Cooling
- Cooling Type: Ceiling Fan(s), Central Air
- Heating Type: Natural Gas
Utilities
- Sewer: Public Sewer
- Water: City
Structural Information
- Construction: Site Built
- Exterior Const.: Vinyl
- Upper: 917 Sq. Ft.
- Main/1st Level: 701 Sq. Ft.
- Year Built: 2004
Lot Features
- Street/Road Desc.: Concrete, Paved
- Lot Features: Corner Lot
Financial Considerations
- Association Fee: $125
- Assoc Fee Freq.: Semi-Annually
- Terms: Cash, Conventional, FHA, VA Loan
Disclosures and Reports
- Restrictions: Architectural Review
- Property ID: 031-303-07
- Lot Number: 39060-291
Listed by Howard Hanna Allen Tate Charlotte South
Sold by Keller Williams South Park

Get Pre-Approved Today
Schools
Schools serving 2047 Sonoma Valley Dr
School District:Charlotte-Mecklenburg Schools
| Name | Grades | Distance |
|---|---|---|
River Oaks Academy 1015 Mount Holly-Huntersville Road, Charlotte, NC 28214 | PK-5 | 1.2 mi |
Coulwood Middle 500 Kentberry Drive, Charlotte, NC 28214 | 6-8 | 1.1 mi |
West Mecklenburg High 7400 Tuckaseegee Road, Charlotte, NC 28214 | 9-12 | 3.4 mi |
Disclaimer:
School attendance boundaries provided by ATTOM Data Solutions and are for reference only. Contact the school directly to verify enrollment eligibility.
Price & Sales History for 2047 Sonoma Valley Dr
Date
Details
Price
Change
Source
9/28/2026
Sold
$325,000
—
MLS
8/28/2026
Listed
$325,000
—
MLS
Disclaimer: Historical sales information is derived from public records provided by the county offices. Information is not guaranteed and should be independently verified.
2047 Sonoma Valley Drive, Charlotte, NC 28214 (MLS# 4416912) is a Single Family property that was sold at $325,000 on September 28, 2026. Want to learn more about 2047 Sonoma Valley Drive? Do you have questions about finding other Single Family real estate for sale in Charlotte? You can browse all Charlotte real estate or contact a Coldwell Banker agent to request more information.