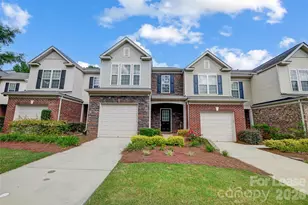
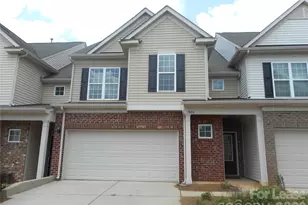
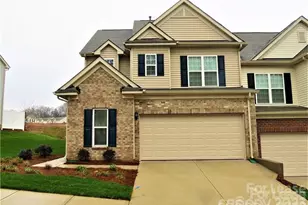
This is a carousel with tiles that activate property listing cards. Use the previous and next buttons to navigate.
1/24
$2,595
This is a carousel with tiles that activate property listing cards. Use the previous and next buttons to navigate.
1/24
Property Description
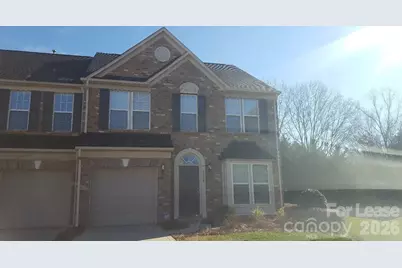
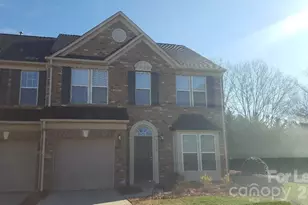
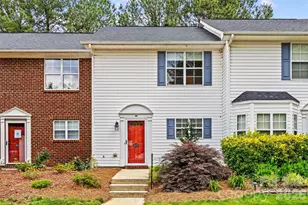
Welcome Home!!! Corner Lot 3 bed 2.5 bath w/loft townhome located in desirable Park South Station. Convenient location to South Park area. Apx 20 mins from uptown Charlotte to light rail and shopping. Vaulted ceiling in living room with gas fireplace. Primary bedroom and full private bath on main. Two secondary bedrooms with full hall bath on upper. Upper bedrooms and loft on have carpet and main is hardwood. Eat in kitchen complete with stainless steel appliances including gas range. 1 Car garage with long driveway that can easily fit two cars. Private fenced rear yard. Community offers clubhouse, fitness center, dog park and pool, all within an easy walk to the townhouse. No interior smoking. Small pet considered with owner approval. Avail for late July move in! Renters Ins Required. Must have credit score above 650 No evictions or owing money to landlords Must make 3 times rent in income App fee is $85 per person $150 one time admin fee due at move in
Full Property Details
Full Property Details for 2339 Whitford Ln
General
- Rent: $2,595
- Status: Active
- Type: Rental
- Source: Charlotte_Regional_Realtor_Association
- MLS ID: 4391779
- Updated: 7/9/2026
- Added to Site: 18 day(s) ago
Rental Information
- Lease Terms: 12 Months
- Date Available: 7/9/2026
Interior
- Interior Features: Open Floorplan, Walk-In Closet(s)
- Fireplace: Yes
- Fireplace(s): Family Room, Family Room
- Appliances: Dishwasher, Electric Oven, Microwave, Refrigerator
- Flooring: Carpet, Laminate
Rooms
Bathrooms
- Total Bathrooms: 3
- Full Bathrooms: 2
- Half Bathrooms: 1
- Upper - Full Baths: 1
- Main - Full Baths: 1
- Main - 1/2 Baths: 1
Bedrooms
- Total Bedrooms: 3
- Bedrooms Upper: 2
- Bedrooms Main & Up: 1
Other Rooms
- Laundry: In Hall, Laundry Closet, Main Level
Additional Information
- Shared Amenities: Clubhouse, Fitness Center, Outdoor Pool
- Pool: Yes
Parking
- Garage: Yes
- Garage Spaces: 1
- Parking Features: Driveway, Attached Garage
Location
- County: Mecklenburg
- Subdivision: Park South Station
School Information
- Elementary School: Huntingtowne Farms
- Middle School: Carmel
- High School: South Mecklenburg
Community
- Pets Allowed: Yes
- Pets: Conditional
Heating & Cooling
- Cooling Type: Central Air
- Heating Type: Central
Utilities
- Sewer: Public Sewer
- Water: City
Structural Information
- Entry Floor Number: 2
- Year Built: 2008
Lot Features
- Street/Road Desc.: Concrete, Paved
- Fencing (Description): Fenced
Financial Considerations
- Security Deposit: $2,595
- Pet Deposit: $300
- Tenant Pays: All Utilities
Disclosures and Reports
- Property ID: 173-062-21
Listed by Elite Team Realty
Schools
Schools serving 2339 Whitford Ln
School District:Charlotte-Mecklenburg Schools
| Name | Grades | Distance |
|---|---|---|
Huntingtowne Farms Elementary 2520 Huntingtowne Farms Lane, Charlotte, NC 28210 | PK-5 | 0.9 mi |
Carmel Middle 5001 Camilla Drive, Charlotte, NC 28226 | 6-8 | 3.5 mi |
South Mecklenburg High 8900 Park Road, Charlotte, NC 28210 | 9-12 | 2.4 mi |
Disclaimer:
School attendance boundaries provided by ATTOM Data Solutions and are for reference only. Contact the school directly to verify enrollment eligibility.
Price History for 2339 Whitford Ln
Date
Details
Price
Change
Source
6/25/2026
Listed
$2,595
—
MLS
Disclaimer: Historical sales information is derived from public records provided by the county offices. Information is not guaranteed and should be independently verified.
2339 Whitford Lane, Charlotte, NC 28210 (MLS# 4391779) is a Rental property with 3 bedrooms, 2 full bathrooms and 1 partial bathroom. 2339 Whitford Lane is currently listed for rent at $2,595 and was received on June 25, 2026. Want to learn more about 2339 Whitford Lane? Do you have questions about finding other real estate for sale or rent in Charlotte? You can browse all Charlotte rentals or contact a Coldwell Banker agent to request more information.