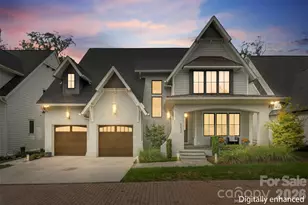
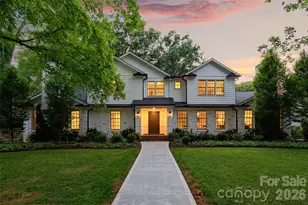
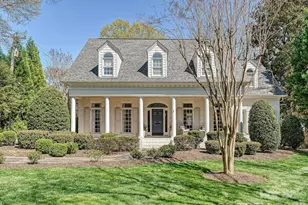
This is a carousel with tiles that activate property listing cards. Use the previous and next buttons to navigate.
1/1
$2,450,000
This is a carousel with tiles that activate property listing cards. Use the previous and next buttons to navigate.
1/1
Property Description
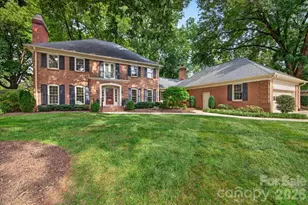
Stately full-brick home at the end of the longest cul-de-sac in Deering Oaks. Enjoy privacy on this elevated .61 acre lot surrounded by mature oak trees. Features 9-foot ceilings on the main level, abundant natural light & hardwood flooring spanning the primary living areas as well as upper level bedrooms. This home includes a dedicated, wood-paneled private office equipped with dual closets for remote work convenience. Walk through the large living room with gas burning fireplace on your way to the kitchen. The heart of this home is the spacious & renovated kitchen. It is anchored by a large island, abundant custom cabinetry & quartz counters. The adjoining wet bar area offers a beverage refrigerator & ice machine. Just beyond is an expansive family room with vaulted ceiling, gas fireplace, built-in bookcases, french doors, as well as a dramatic picture window framing the front yard. Entertain on the screened porch with wood burning fireplace (gas starter)- enjoy the integrated grilling station or walk outside to the pergola-shaded patio. The flat backyard features mature landscaping & plenty of room to play or relax. Upstairs, you will find the primary bedroom suite with two custom closets. The primary bathroom has been renovated with timeless finishes. There are two additional upper-level bedrooms, each complete with private en-suite bathrooms. A versatile main-floor fourth bedroom is suitable for a guest suite, home gym, or private study. This home includes a functional mudroom situated directly off the attached two-car garage. Expansion ability above existing family room & garage. This move-in ready home lies in the middle of Deering Oaks. It is centrally located minutes from exceptional schools, premier shopping at SouthPark Mall, & fine dining destinations!
Full Property Details
Full Property Details for 2349 Thetford Ct
General
- Sold For: $2,450,000
- Status: Closed
- Type: Single Family
- Source: Charlotte_Regional_Realtor_Association
- MLS ID: 4413043
- Added to Site: 62 day(s) ago
Interior
- Interior Features: Attic Stairs Pulldown, Breakfast Bar, Built-in Features, Drop Zone, Entrance Foyer, Kitchen Island, Storage, Walk-In Closet(s), Wet Bar
- Fireplace: Yes
- Fireplace(s): Family Room, Gas, Gas Starter, Porch, Primary Bedroom, Wood Burning, Family Room, Gas, Gas Starter, Porch, Primary Bedroom, Wood Burning
- Appliances: Bar Fridge, Convection Microwave, Convection Oven, Dishwasher, Disposal, Exhaust Fan, Exhaust Hood, Gas Cooktop, Gas Water Heater, Ice Maker, Microwave, Oven, Refrigerator with Ice Maker, Tankless Water Heater
- Flooring: Tile, Vinyl, Wood
Rooms
Bathrooms
- Total Bathrooms: 4
- Full Bathrooms: 3
- Half Bathrooms: 1
- Upper - Full Baths: 3
- Main - 1/2 Baths: 1
Bedrooms
- Total Bedrooms: 4
- Bedrooms Upper: 3
- Bedrooms Main & Up: 1
Other Rooms
- Laundry: Electric Dryer Hookup, Laundry Room, Lower Level, Washer Hookup
Exterior
- Exterior Features: Gas Grill, In-Ground Irrigation
Parking
- Garage: Yes
- Garage Description: 511 Sq. Ft.
- Garage Spaces: 2
- Parking Features: Driveway, Attached Garage, Garage Door Opener, Garage Faces Front
Location
- County: Mecklenburg
- Subdivision: Deering Oaks
School Information
- Elementary School: Selwyn
- Middle School: Alexander Graham
- High School: Myers Park
Heating & Cooling
- Cooling Type: Ceiling Fan(s), Central Air, Ductless, Electric
- Heating Type: Central, Natural Gas
Utilities
- Sewer: Public Sewer
- Water: City
- Utility Description: Electricity Connected, Natural Gas
Structural Information
- Architectural Style: Traditional
- Construction: Site Built
- Exterior Const.: Brick Full
- Basement: Yes
- Basement Desc.: Sump Pump, Unfinished, Walk-Up Access
- Roof: Architectural Shingle
- Upper: 1,503 Sq. Ft.
- Main/1st Level: 2,369 Sq. Ft.
- Year Built: 1973
Lot Features
- Lot Dimensions: 293 x 132 x 216 x 104 x 126
- Street/Road Desc.: Concrete, Paved
- Lot Features: Cul-De-Sac, Level, Wooded
Financial Considerations
- Terms: Cash, Conventional
Disclosures and Reports
- Property ID: 177-072-29
- Lot Number: 12620-814
Listed by Helen Adams Realty
Sold by Compass

Get Pre-Approved Today
Schools
Schools serving 2349 Thetford Ct
School District:Charlotte-Mecklenburg Schools
| Name | Grades | Distance |
|---|---|---|
Selwyn Elementary 2840 Colony Road, Charlotte, NC 28211 | K-5 | 0.6 mi |
Alexander Graham Middle 1800 Runnymede Lane, Charlotte, NC 28211 | 6-8 | 0.5 mi |
Myers Park High 2400 Colony Road, Charlotte, NC 28209 | 9-12 | 0.6 mi |
Disclaimer:
School attendance boundaries provided by ATTOM Data Solutions and are for reference only. Contact the school directly to verify enrollment eligibility.
Price & Sales History for 2349 Thetford Ct
Date
Details
Price
Change
Source
9/16/2026
Sold
$2,450,000
-1.96%
MLS
8/13/2026
Listed
$2,499,000
—
MLS
Disclaimer: Historical sales information is derived from public records provided by the county offices. Information is not guaranteed and should be independently verified.
2349 Thetford Court, Charlotte, NC 28211 (MLS# 4413043) is a Single Family property that was sold at $2,450,000 on September 16, 2026. Want to learn more about 2349 Thetford Court? Do you have questions about finding other Single Family real estate for sale in Charlotte? You can browse all Charlotte real estate or contact a Coldwell Banker agent to request more information.