This is a carousel with tiles that activate property listing cards. Use the previous and next buttons to navigate.
1/48
$489,900 Coming Soon
This is a carousel with tiles that activate property listing cards. Use the previous and next buttons to navigate.
1/48
Property Description
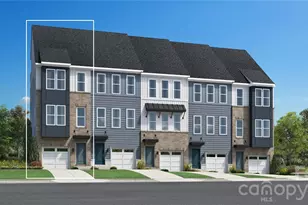
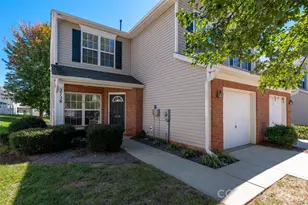
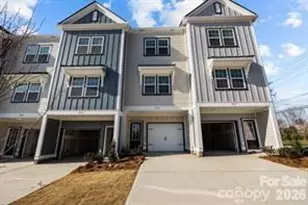
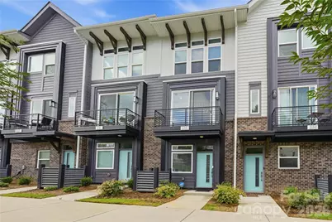
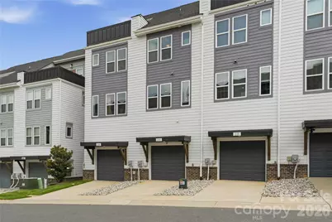
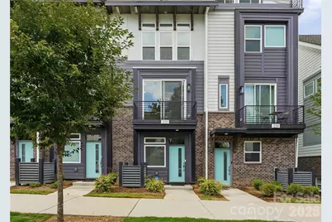
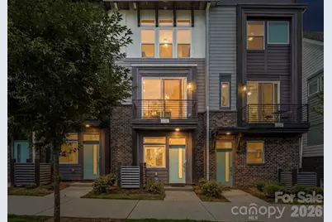
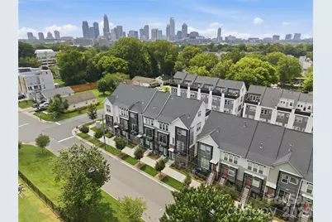
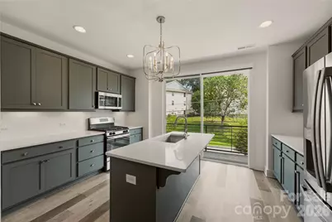
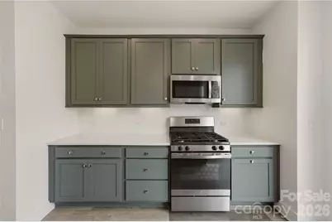
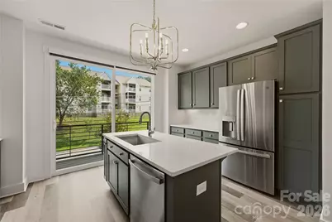
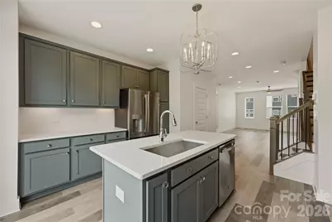
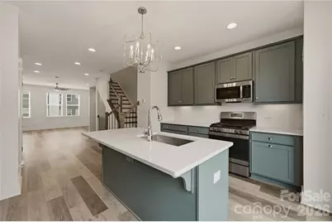
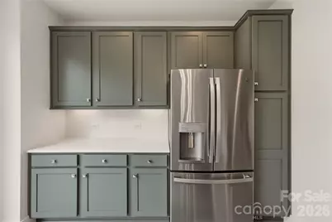
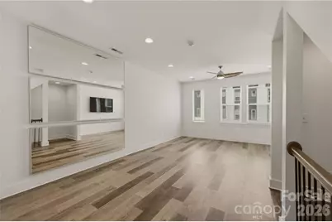
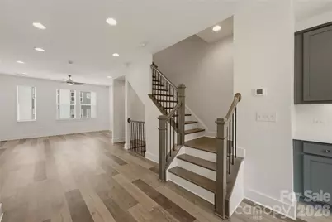
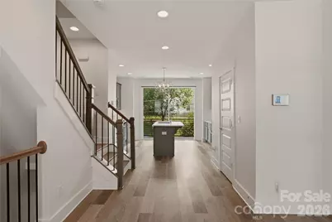
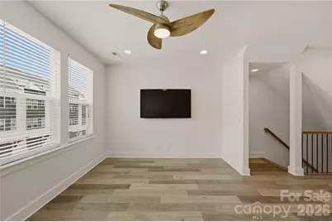
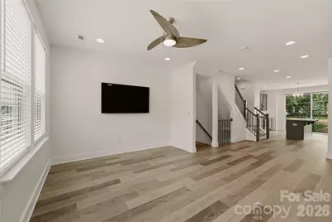
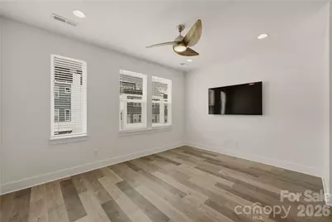
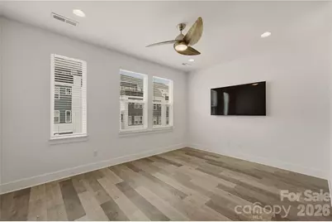
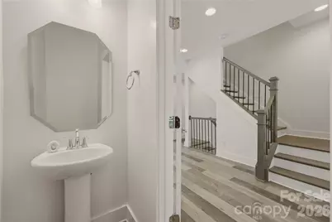
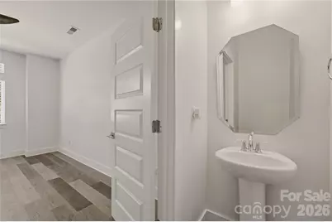
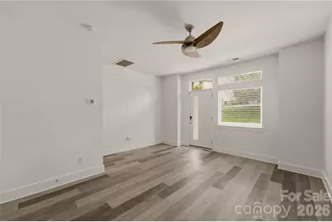
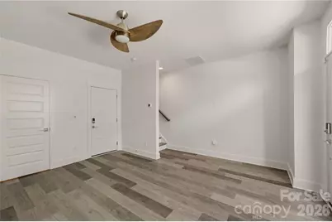
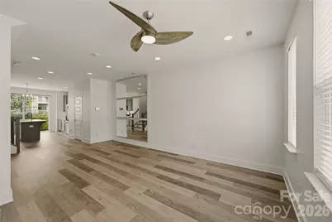
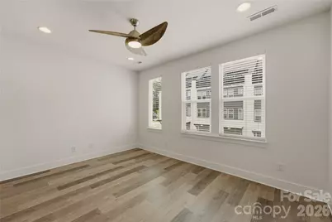
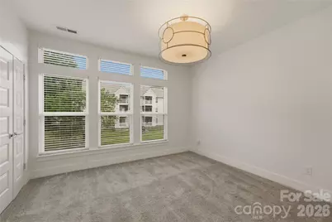
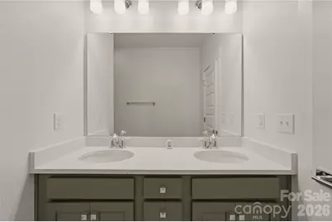
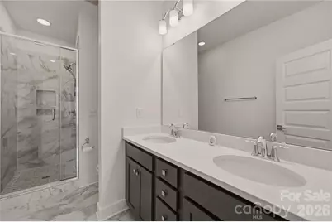
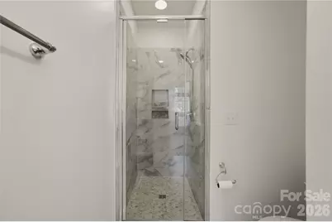
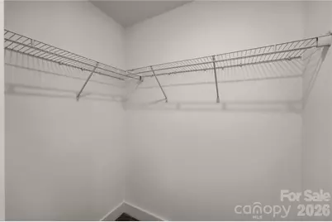
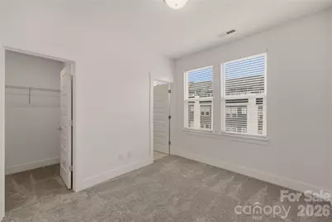
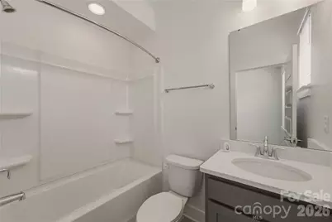
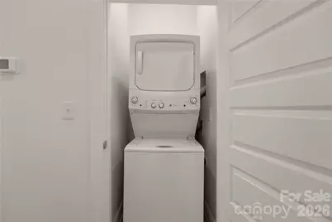
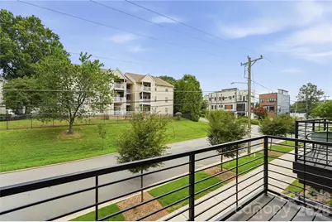
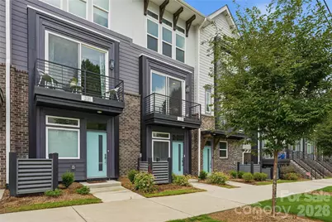
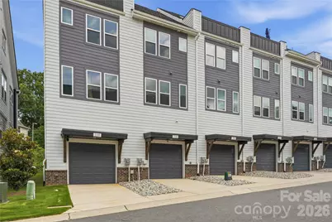
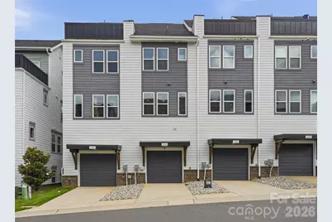
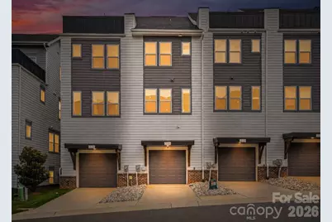
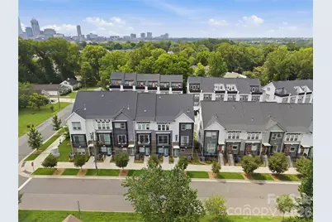
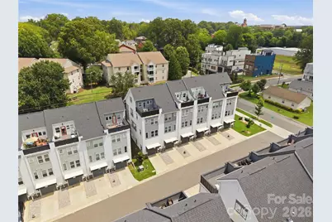
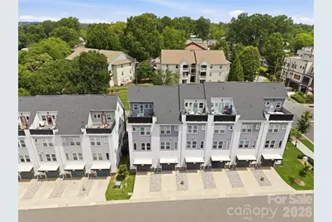
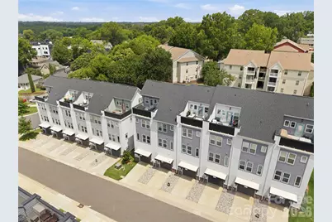
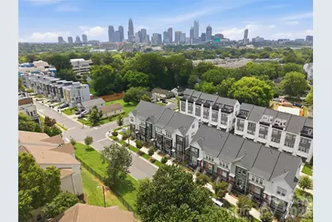
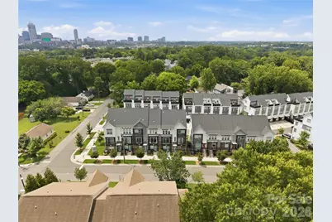
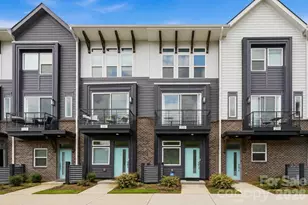
Modern, turnkey 3-story townhome built in 2023 by Empire Communities, ideally positioned just under 2 miles west of Uptown Charlotte. Recently refreshed with all-new interior paint and newly captured listing photography, this Cambria C plan offers a clean, move-in-ready presentation with a flexible layout designed for today's lifestyle. The home features a 1-car garage with private driveway parking, a first-floor flex room with powder bath ideal for a home office, gym, or secondary living space, and an open-concept main living level with abundant natural light. The kitchen is equipped with GE stainless steel appliances, gas range, counter-depth French door refrigerator, gray painted cabinetry, quartz countertops, and a large center island with built-in double trash pullout. Sliding glass doors open to a private terrace off the kitchen, creating an easy indoor-outdoor flow for entertaining or everyday enjoyment. Both bedrooms are located on the third floor, along with a convenient laundry closet featuring an included stackable washer and dryer. The primary suite offers a private en-suite bath with gray cabinetry, quartz countertop, tiled flooring, and a fully tiled semi-frameless shower. The guest bedroom is served by a well-appointed full bath with coordinating finishes. Located near parks, walking paths, biking trails, restaurants, breweries, entertainment, and Uptown Charlotte, this low-maintenance townhome offers modern convenience in a rapidly growing area with strong long-term appeal.
Full Property Details
Full Property Details for 235 S Bruns Ave
General
- Price: $489,900
- HOA FEE: $230/month
- Status: Coming Soon
- Type: Townhouse
- Source: Charlotte_Regional_Realtor_Association
- MLS ID: 4398515
- Updated: 7/1/2026
- Expected Market Date: 7/10/2026
Interior
- Interior Features: Attic Stairs Pulldown, Cable Prewire, Entrance Foyer, Kitchen Island, Open Floorplan, Walk-In Closet(s)
- Appliances: Dishwasher, Disposal, Dryer, Electric Water Heater, Exhaust Fan, Gas Range, Microwave, Oven, Plumbed For Ice Maker, Refrigerator, Self Cleaning Oven, Washer
- Flooring: Carpet, Tile, Vinyl
Rooms
Bathrooms
- Total Bathrooms: 3
- Full Bathrooms: 2
- Half Bathrooms: 1
- Upper 3 - Full Baths: 2
- Main - 1/2 Baths: 1
Bedrooms
- Total Bedrooms: 2
Other Rooms
- Laundry: Electric Dryer Hookup, Inside, Upper Level, Washer Hookup
Additional Information
- Shared Amenities: Dog Park, Sidewalks
- Equipment: Network Ready
Exterior
- Exterior Features: Lawn Maintenance
Parking
- Garage: Yes
- Garage Description: 334 Sq. Ft.
- Garage Spaces: 1
- Parking Features: Driveway, Attached Garage, Garage Door Opener, Garage Faces Rear, On Street
Location
- County: Mecklenburg
- Subdivision: West End Towns
School Information
- Elementary School: Bruns Avenue
- Middle School: Ranson
- High School: West Charlotte
Community
- Assoc. Name: Henderson Management
- Pets Allowed: Yes
- Pets: Yes
Heating & Cooling
- Cooling Type: Ceiling Fan(s), Central Air, Zoned
- Heating Type: Forced Air, Natural Gas, Zoned
Utilities
- Sewer: Public Sewer
- Water: City
- Utility Description: Cable Available, Electricity Connected, Natural Gas, Wired Internet Available
Structural Information
- Architectural Style: Contemporary, Modern, Transitional
- Builder: Empire Communities
- Model: Cambria C
- Construction Status: Completed
- Construction: Site Built
- Exterior Const.: Brick Partial, Hardboard Siding
- Roof: Architectural Shingle
- Entry Floor Number: 1
- Upper: 635 Sq. Ft.
- Main/1st Level: 300 Sq. Ft.
- Year Built: 2023
Manufactured Home
- Land Included: Yes
Lot Features
- Street/Road Desc.: Concrete, Paved
Horse Property
- Horse Facility Desc.: None
Financial Considerations
- Association Fee: $230
- Assoc Fee Freq.: Monthly
- Terms: Cash, Conventional, FHA, VA Loan, Other - See Remarks
Disclosures and Reports
- Restrictions: Architectural Review, Short Term Rental Allowed
- Property ID: 071-072-44
- Lot Number: 38064-590
Listed by The Agency - Charlotte
Get Pre-Approved Today
Schools
Schools serving 235 S Bruns Ave
School District:Charlotte-Mecklenburg Schools
| Name | Grades | Distance |
|---|---|---|
Bruns Avenue Elementary 501 South Bruns Avenue, Charlotte, NC 28208 | PK-5 | 0.2 mi |
Ranson Middle 5850 Statesville Road, Charlotte, NC 28269 | 6-8 | 4.4 mi |
West Charlotte High 2219 Senior Drive, Charlotte, NC 28216 | 9-12 | 1.8 mi |
Disclaimer:
School attendance boundaries provided by ATTOM Data Solutions and are for reference only. Contact the school directly to verify enrollment eligibility.
Price & Sales History for 235 S Bruns Ave
Date
Details
Price
Change
Source
7/01/2026
Listed
$489,900
14.2%
MLS
12/28/2021
Sold
$429,000
—
Public Record
Disclaimer: Historical sales information is derived from public records provided by the county offices. Information is not guaranteed and should be independently verified.
Tax History
Tax History for 235 S Bruns Ave
Year
Property Taxes
Change
Tax Assessment
Change
2023
$3,078
-24%
$419,700
—
2023
$4,050
43%
$419,700
43%
2022
$2,827
166%
$293,000
166%
2021
$1,062
—
$110,000
—
Disclaimer: Historical tax information is derived from public records provided by the county offices. Information is not guaranteed and should be independently verified.
Estimate the Cost
Estimate the Cost for 235 S Bruns Ave
235 S Bruns Avenue, Charlotte, NC 28208 (MLS# 4398515) is a Townhouse property with 2 bedrooms, 2 full bathrooms and 1 partial bathroom. 235 S Bruns Avenue is currently listed for $489,900 and was received on July 10, 2026. Want to learn more about 235 S Bruns Avenue? Do you have questions about finding other Townhouse real estate for sale in Charlotte? You can browse all Charlotte real estate or contact a Coldwell Banker agent to request more information.