This is a carousel with tiles that activate property listing cards. Use the previous and next buttons to navigate.
1/33
$475,000 Just Listed
This is a carousel with tiles that activate property listing cards. Use the previous and next buttons to navigate.
1/33
Property Description
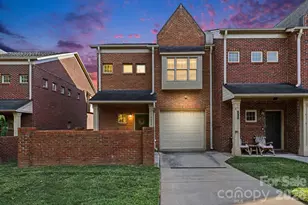
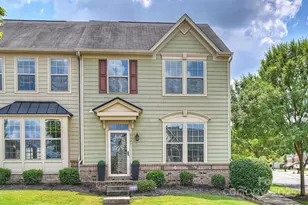
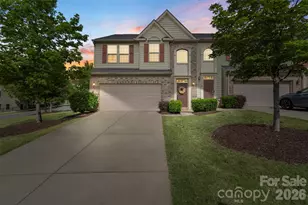
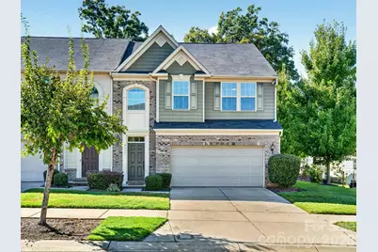
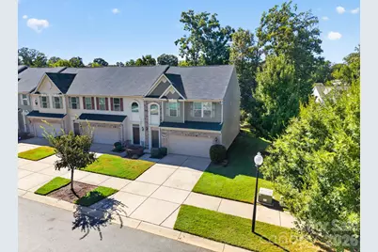
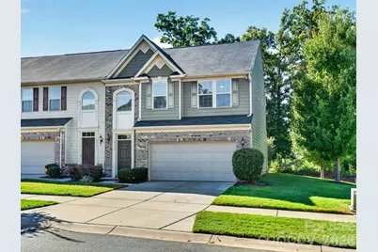
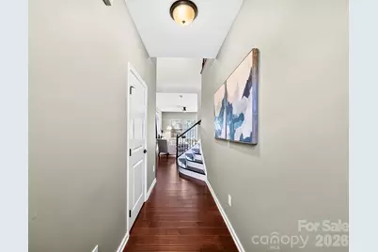
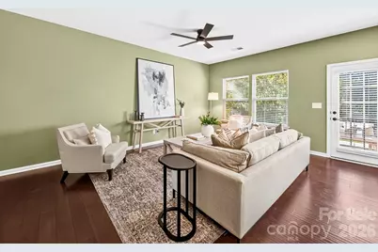
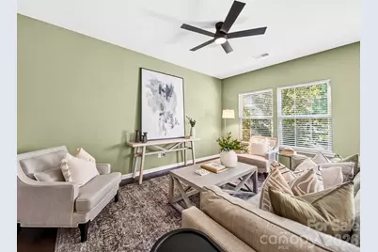
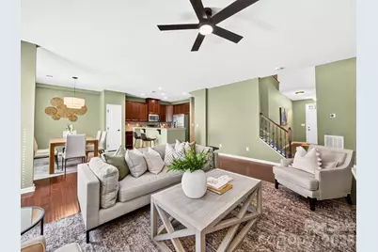
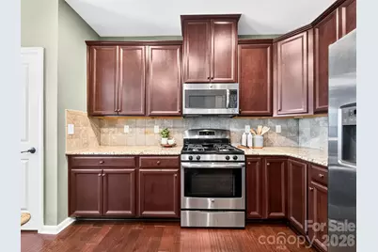
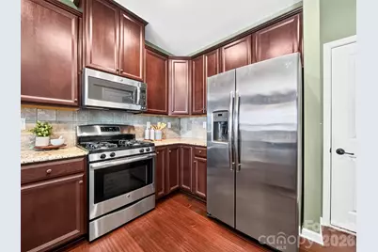
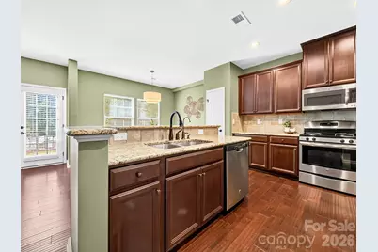
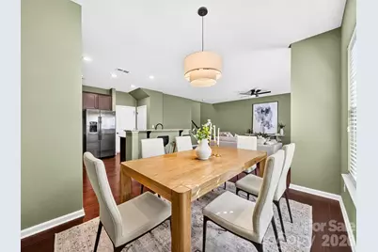
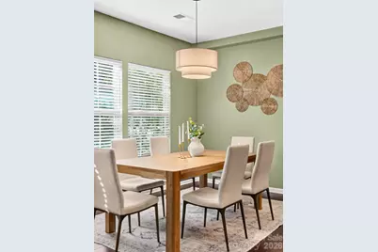
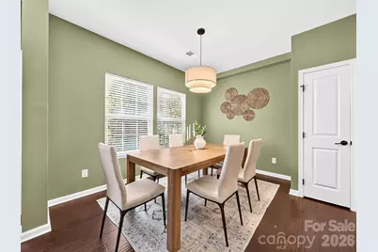
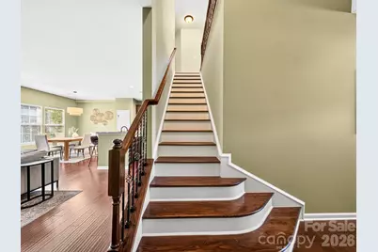
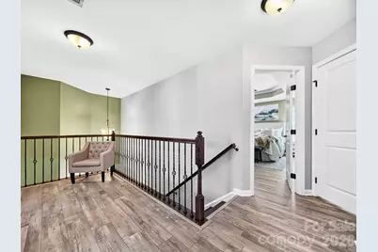
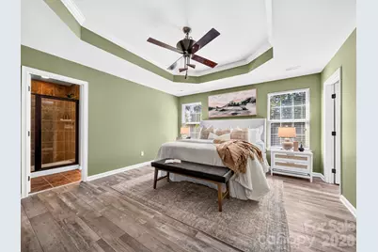
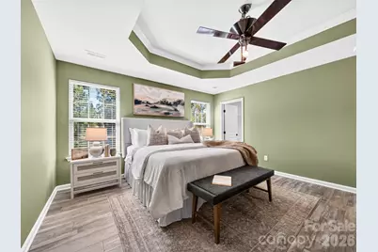
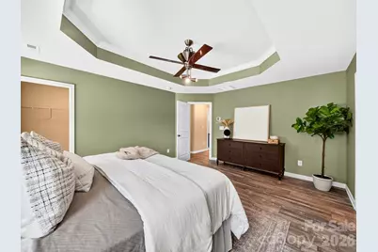
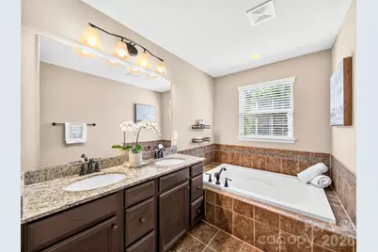
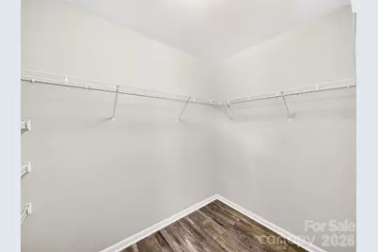
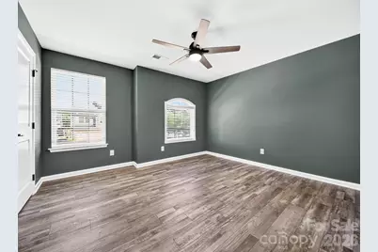
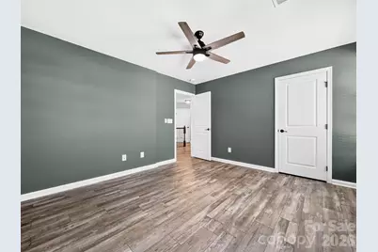
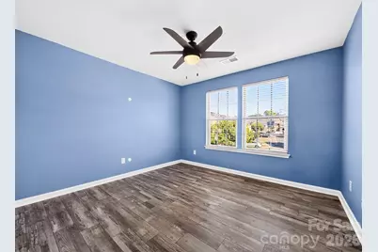
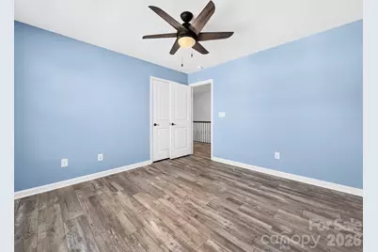
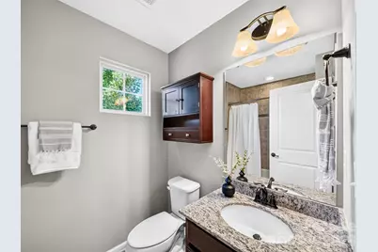
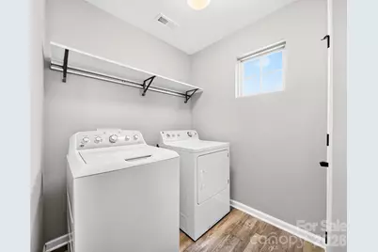
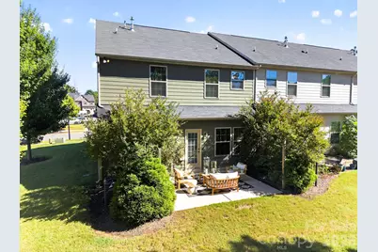
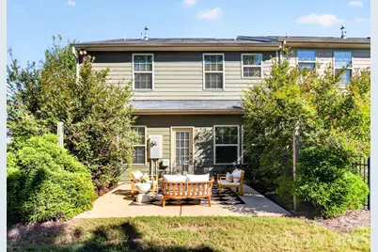
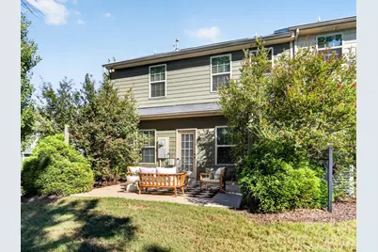
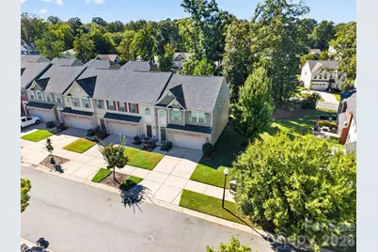
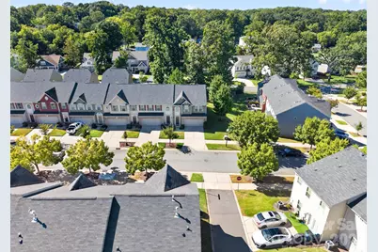
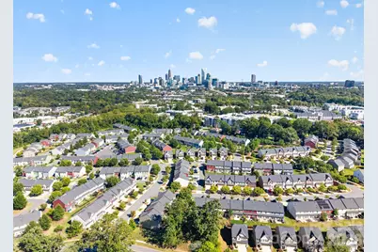
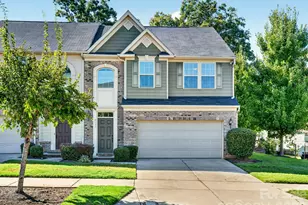
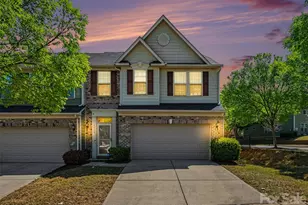
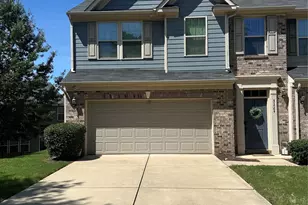
Welcome home to this beautifully maintained, charming end unit townhome tucked into the desirable Bryant Park community in Charlotte! This 3-bedroom, 2.5-bath home offers over 1800 square feet and an easy, effortless layout with room to spread out and settle in. Step inside to a beautiful, extended kitchen complete with stainless steel appliances, a gas range, reverse osmosis water filter, and a gorgeous island with plenty of room to gather. The extra square footage makes all the difference, giving you even more room to cook, entertain, and enjoy. The kitchen flows right into the extended living space and dining room, creating an open, expanded footprint that's perfect for entertaining or simply relaxing after a long day. A convenient half bath completes the main level, and the true showstopper waits just outside. The back patio is a private oasis, ready-made for morning coffee, evening wine, or weekend cookouts with friends. Upstairs, all three bedrooms offer plenty of room to unwind. The primary suite is generously sized and offers a peaceful retreat at the end of the day, complete with a walk-in closet and an upgraded, spacious bath featuring a soaking tub, while two additional bedrooms share a spacious bath, ideal for guests or a home office setup. The upstairs laundry room adds everyday convenience. Located just minutes from Uptown Charlotte, breweries, restaurants, entertainment, major employers, and I-77/I-85 access, this home offers easy access to the city without sacrificing the comfort of a quiet neighborhood setting. A 2-car garage completes the package, adding everyday convenience and storage. Low-maintenance living, thoughtful design, and an unbeatable location come together in this charming townhome. This one will not last long!
Full Property Details
Full Property Details for 2410 Alyssa Ln
General
- Price: $475,000
- HOA FEE: $213/month
- Status: Active
- Type: Townhouse
- Source: Charlotte_Regional_Realtor_Association
- MLS ID: 4428264
- Updated: 9/26/2026
- Added to Site: 4 day(s) ago
Interior
- Interior Features: Breakfast Bar, Entrance Foyer, Garden Tub, Kitchen Island, Open Floorplan, Pantry, Walk-In Closet(s)
- Appliances: Dishwasher, Disposal, Dryer, Exhaust Fan, Gas Range, Gas Water Heater, Microwave, Oven, Refrigerator, Tankless Water Heater, Washer
- Flooring: Tile, Vinyl, Wood
Rooms
Bathrooms
- Total Bathrooms: 3
- Full Bathrooms: 2
- Half Bathrooms: 1
- Upper - Full Baths: 2
- Main - 1/2 Baths: 1
Bedrooms
- Total Bedrooms: 3
- Bedrooms Upper: 3
Other Rooms
- Laundry: Electric Dryer Hookup, Laundry Room, Upper Level, Washer Hookup
Additional Information
- Shared Amenities: Sidewalks, Street Lights
Parking
- Garage: Yes
- Garage Description: 411 Sq. Ft.
- Garage Spaces: 2
- Parking Features: Driveway, Attached Garage, Garage Faces Front
Location
- County: Mecklenburg
- Subdivision: Bryant Park
- Driving Directions: From Uptown Charlotte, take I-277 to US-74 W/Wilkinson Blvd. (R) onto Berryhill Rd. (R) onto Major Samuals Way. (R) onto Alyssa Ln. Home is on (R).
School Information
- Elementary School: Ashley Park
- Middle School: Ashley Park
- High School: West Charlotte
Community
- Assoc. Name: First Service Residential
Heating & Cooling
- Cooling Type: Ceiling Fan(s), Central Air, Electric
- Heating Type: Forced Air, Natural Gas
Utilities
- Sewer: Public Sewer
- Water: City
- Utility Description: Electricity Connected, Natural Gas
Structural Information
- Architectural Style: Transitional
- Construction: Site Built
- Exterior Const.: Brick Partial, Fiber Cement
- Entry Floor Number: 1
- Upper: 1,100 Sq. Ft.
- Main/1st Level: 787 Sq. Ft.
- Year Built: 2015
Manufactured Home
- Land Included: Yes
Lot Features
- Street/Road Desc.: Concrete, Paved
- Lot Features: End Unit
Financial Considerations
- Association Fee: $213
- Assoc Fee Freq.: Monthly
- Terms: Cash, Conventional, FHA, VA Loan
Disclosures and Reports
- Property ID: 067-046-31
- Lot Number: 30507-360
Listed by Compass
Get Pre-Approved Today
Schools
Schools serving 2410 Alyssa Ln
School District:Charlotte-Mecklenburg Schools
| Name | Grades | Distance |
|---|---|---|
Ashley Park Elementary School 2401 Belfast Drive, Charlotte, NC 28208 | PK-8 | 0.7 mi |
West Charlotte High 2219 Senior Drive, Charlotte, NC 28216 | 9-12 | 2.7 mi |
Disclaimer:
School attendance boundaries provided by ATTOM Data Solutions and are for reference only. Contact the school directly to verify enrollment eligibility.
Price & Sales History for 2410 Alyssa Ln
Date
Details
Price
Change
Source
9/26/2026
Listed
$475,000
74.95%
MLS
12/02/2015
Sold
$271,500
—
Public Record
Disclaimer: Historical sales information is derived from public records provided by the county offices. Information is not guaranteed and should be independently verified.
Tax History
Tax History for 2410 Alyssa Ln
Year
Property Taxes
Change
Tax Assessment
Change
2023
$3,173
-24%
$432,600
—
2023
$4,175
42%
$432,600
42%
2022
$2,936
—
$304,300
—
2021
$2,936
—
$304,300
—
2020
$2,936
—
$304,300
—
Disclaimer: Historical tax information is derived from public records provided by the county offices. Information is not guaranteed and should be independently verified.
Estimate the Cost
Estimate the Cost for 2410 Alyssa Ln
2410 Alyssa Lane, Charlotte, NC 28208 (MLS# 4428264) is a Townhouse property with 3 bedrooms, 2 full bathrooms and 1 partial bathroom. 2410 Alyssa Lane is currently listed for $475,000 and was received on September 26, 2026. Want to learn more about 2410 Alyssa Lane? Do you have questions about finding other Townhouse real estate for sale in Charlotte? You can browse all Charlotte real estate or contact a Coldwell Banker agent to request more information.