This is a carousel with tiles that activate property listing cards. Use the previous and next buttons to navigate.
1/48
$1,429,000 Sale Pending
This is a carousel with tiles that activate property listing cards. Use the previous and next buttons to navigate.
1/48
Property Description
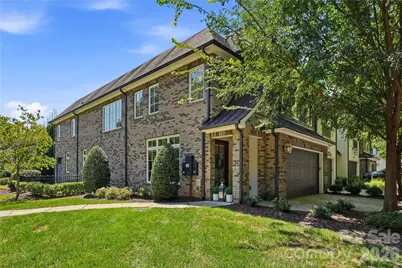
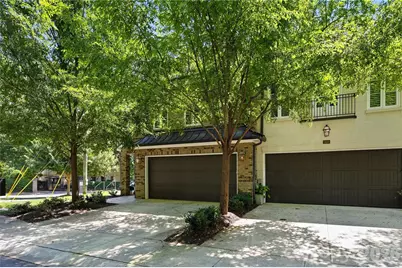
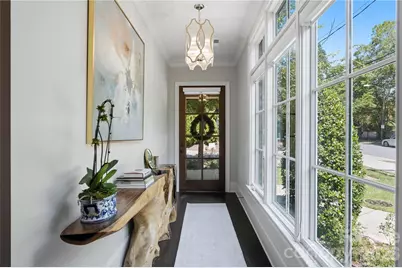
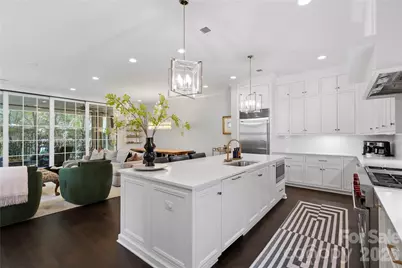
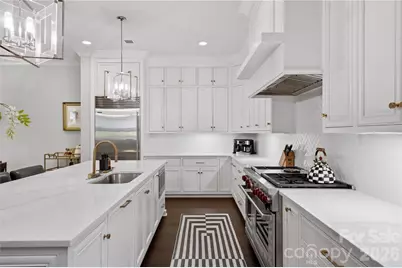
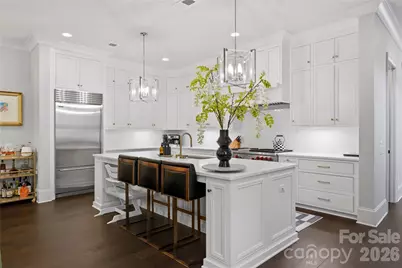
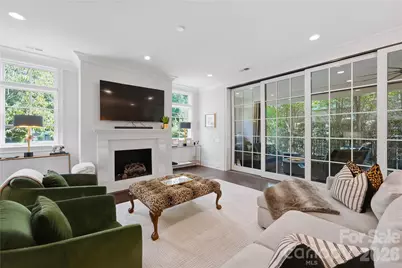
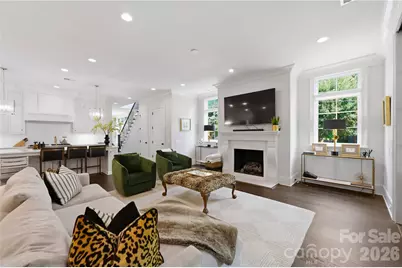
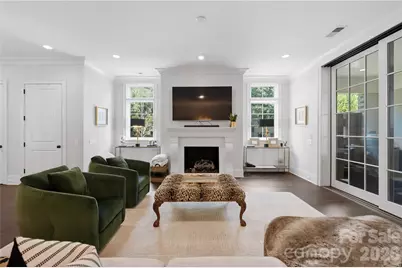
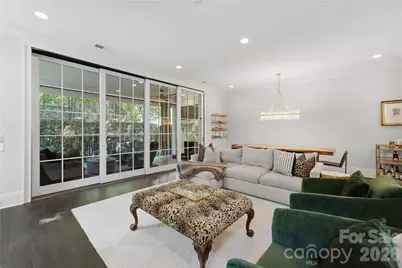
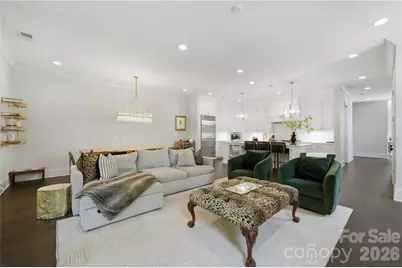
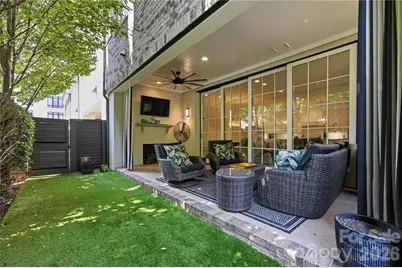
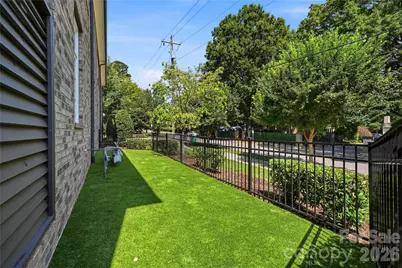
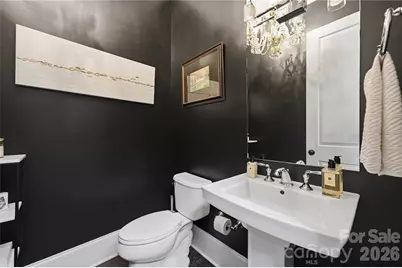
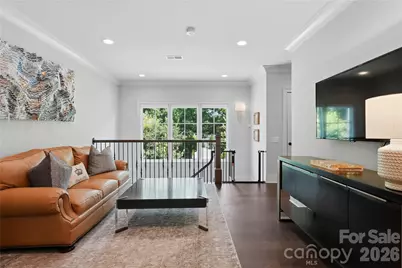
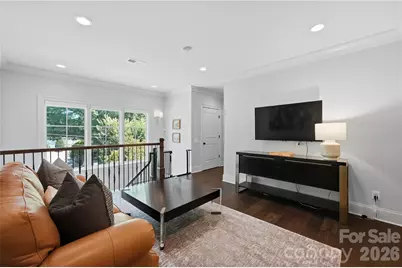
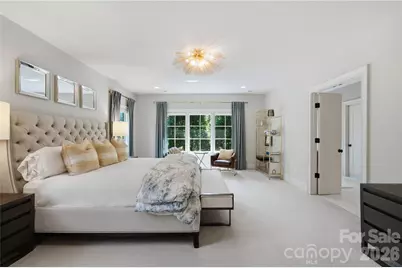
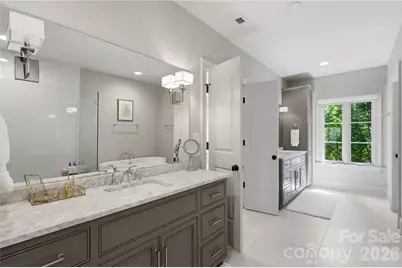
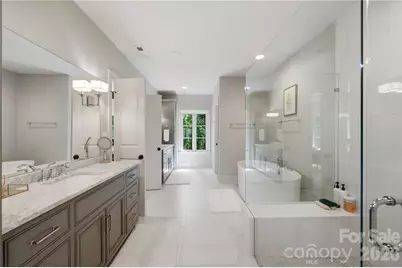
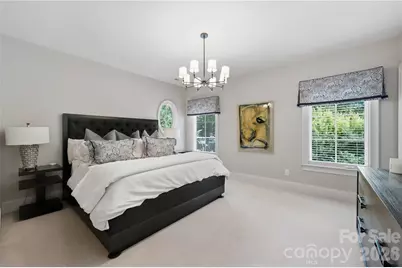
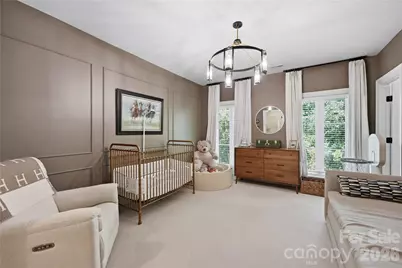
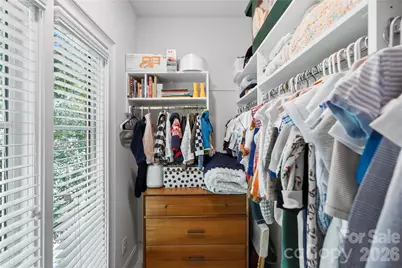
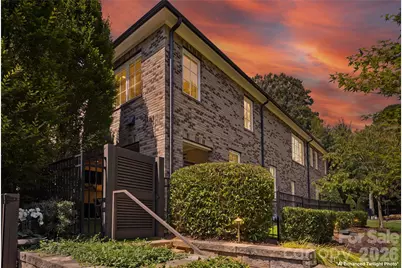
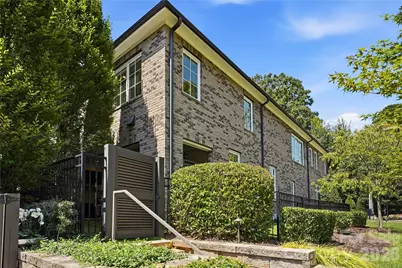
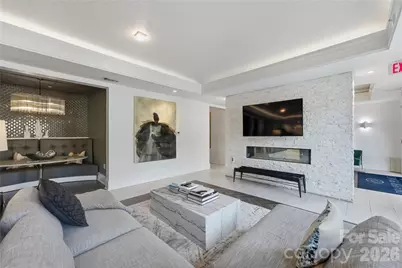
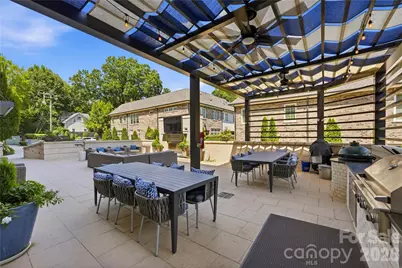
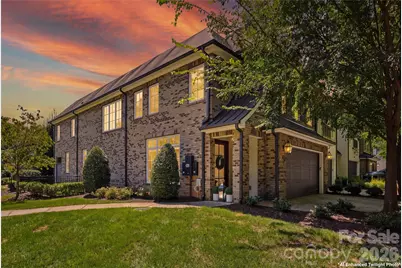
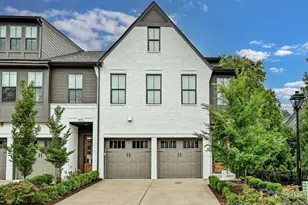
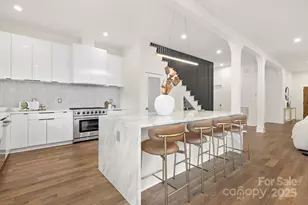
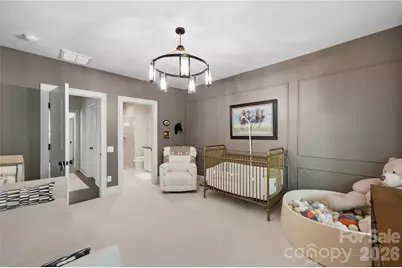
Located in the heart of historic Elizabeth, one of Charlotte's most sought-after neighborhoods, this exceptional Simonini-built end-unit townhome offers a rare combination of sophisticated luxury, timeless craftsmanship and an enviable location! Enjoy close proximity to Uptown Charlotte, renowned dining, coffee shops, parks, medical centers and some of the city's most beloved neighborhood destinations, all while enjoying the privacy and convenience of low-maintenance living. The main level is designed to impress, with an expansive open-concept layout that effortlessly blends elegant living and dining spaces with a spectacular gourmet kitchen. A true showpiece, the kitchen features premium Wolf and Subzero appliances, beautiful white cabinetry and countertops, and a generous footprint ideal for both everyday living and entertaining. Floor-to-ceiling doors extend the living space outdoors to a covered, private patio with a fireplace, creating a stunning setting for relaxed evenings or memorable gatherings. The spacious side and rear yard provide a rare amount of outdoor space for townhome living, with plenty of room to enjoy the outdoors. A dedicated office, mudroom and stylish powder room add thoughtful functionality to the main level, while curated finishes and exceptional craftsmanship create an elevated aesthetic throughout. Designed with both comfort and sophistication in mind, the interiors offer a refined alternative to conventional new construction. Upstairs, a spacious loft and versatile flex space provide endless possibilities for a media room, fitness area, playroom, or additional lounge space. The expansive primary suite is a true private retreat, featuring a luxurious spa-inspired bath with a massive walk-in tiled shower, freestanding soaking tub, dual vanities, and elegant finishes throughout. A remarkably large walk-in closet provides exceptional storage and organization, offering ample room for even the most extensive wardrobe. Two additional generously sized bedrooms, each with its own en-suite bath, complete the upper level and offer exceptional privacy and comfort for family or guests. Every bedroom is thoughtfully designed with its own private bath, creating an ideal layout for effortless everyday living and hosting. Residents also enjoy a thoughtfully curated collection of community amenities, including a clubhouse with kitchen and business center, dog park, and outdoor kitchen and gathering area with seating around a fire pit. With its exceptional Simonini craftsmanship, elevated interiors, generous outdoor spaces, and premier Elizabeth location, this is luxury townhome living at its finest - sophisticated, stylish and truly move-in ready!
Full Property Details
Full Property Details for 2428 Vail Ave
General
- Price: $1,429,000
- HOA FEE: $350/month
- Status: Pending
- Type: Townhouse
- Source: Charlotte_Regional_Realtor_Association
- MLS ID: 4420307
- Updated: 10/8/2026
- Added to Site: 7 day(s) ago
Interior
- Interior Features: Built-in Features, Drop Zone, Entrance Foyer, Garden Tub, Kitchen Island, Open Floorplan, Pantry, Split Bedroom, Walk-In Closet(s)
- Fireplace: Yes
- Fireplace(s): Great Room, Outside, Great Room, Outside
- Appliances: Dishwasher, Gas Range, Microwave, Oven, Refrigerator, Washer/Dryer
- Flooring: Carpet, Hardwood, Tile, Wood
Rooms
Bathrooms
- Total Bathrooms: 4
- Full Bathrooms: 3
- Half Bathrooms: 1
- Upper - Full Baths: 3
- Main - 1/2 Baths: 1
Bedrooms
- Total Bedrooms: 3
- Bedrooms Upper: 3
Other Rooms
- Laundry: Laundry Room, Upper Level
Additional Information
- Shared Amenities: Clubhouse, Dog Park, Sidewalks, Street Lights
Exterior
- Exterior Features: In-Ground Irrigation, Lawn Maintenance
Parking
- Garage: Yes
- Garage Description: 491 Sq. Ft.
- Garage Spaces: 2
- Parking Features: Driveway, Attached Garage, Garage Door Opener, Garage Faces Front
Location
- County: Mecklenburg
- Subdivision: Elizabeth
- Complex: Draper Place City Homes
School Information
- Elementary School: Eastover
- Middle School: Sedgefield
- High School: Myers Park
Community
- Assoc. Name: Koda Vantage
Heating & Cooling
- Cooling Type: Ceiling Fan(s), Central Air
- Heating Type: Heat Pump
Utilities
- Sewer: Public Sewer
- Water: City
Structural Information
- Architectural Style: Contemporary
- Builder: Simonini Homes
- Construction Status: Completed
- Construction: Site Built
- Exterior Const.: Brick Full
- Entry Floor Number: 1
- Upper: 2,052 Sq. Ft.
- Main/1st Level: 1,340 Sq. Ft.
- Year Built: 2018
Manufactured Home
- Land Included: Yes
Lot Features
- Street/Road Desc.: Concrete, Paved
- Lot Features: Corner Lot, End Unit
- Fencing (Description): Back Yard, Fenced
Financial Considerations
- Association Fee: $350
- Assoc Fee Freq.: Monthly
- Terms: Cash, Conventional
Disclosures and Reports
- Property ID: 127-113-56
- Lot Number: 35452/987
Listed by Yancey Realty, LLC

Get Pre-Approved Today
Schools
Schools serving 2428 Vail Ave
School District:Charlotte-Mecklenburg Schools
| Name | Grades | Distance |
|---|---|---|
Eastover Elementary 500 Cherokee Road, Charlotte, NC 28207 | K-5 | 0.6 mi |
Sedgefield Middle 2700 Dorchester Place, Charlotte, NC 28209 | 6-8 | 2.3 mi |
Myers Park High 2400 Colony Road, Charlotte, NC 28209 | 9-12 | 2.5 mi |
Disclaimer:
School attendance boundaries provided by ATTOM Data Solutions and are for reference only. Contact the school directly to verify enrollment eligibility.
Price & Sales History for 2428 Vail Ave
Date
Details
Price
Change
Source
10/02/2026
Listed
$1,429,000
31.71%
MLS
7/14/2020
Sold
$1,085,000
—
Public Record
Disclaimer: Historical sales information is derived from public records provided by the county offices. Information is not guaranteed and should be independently verified.
Tax History
Tax History for 2428 Vail Ave
Year
Property Taxes
Change
Tax Assessment
Change
2025
$5,466
-36%
$1,162,200
—
2023
$8,525
-24%
$1,162,200
—
2023
$11,215
19%
$1,162,200
19%
2022
$9,443
—
$978,600
—
2021
$9,443
—
$978,600
—
2020
$9,443
-1%
$978,600
—
2019
$9,535
—
$978,600
—
Disclaimer: Historical tax information is derived from public records provided by the county offices. Information is not guaranteed and should be independently verified.
Estimate the Cost
Estimate the Cost for 2428 Vail Ave
2428 Vail Avenue, Charlotte, NC 28207 (MLS# 4420307) is a Townhouse property with 3 bedrooms, 3 full bathrooms and 1 partial bathroom. 2428 Vail Avenue is currently listed for $1,429,000 and was received on October 02, 2026. Want to learn more about 2428 Vail Avenue? Do you have questions about finding other Townhouse real estate for sale in Charlotte? You can browse all Charlotte real estate or contact a Coldwell Banker agent to request more information.