This is a carousel with tiles that activate property listing cards. Use the previous and next buttons to navigate.
1/1
$3,400
This is a carousel with tiles that activate property listing cards. Use the previous and next buttons to navigate.
1/1
Property Description
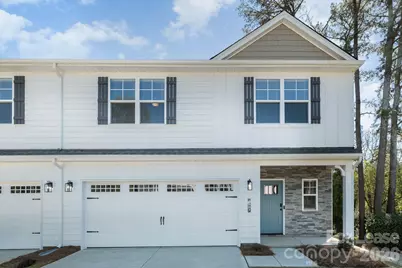
Built in 2023 south Charlotte, 15 minutes easy access to uptown. First floor open layout has all LVP floors, kitchen with granite countertops, stainless steel appliances, and a dry bar with beverage/wine fridge. Downstairs half bathroom, breakfast bar, dining area, and an attached living room with fireplace. Sunroom opens to patio with completely fenced backyard for privacy. Primary bdrm on the second floor features vaulted ceiling, walk-in closet, and deluxe bathroom with dual vanities and oversized shower. Two spacious bedrooms share a bathroom with dual vanities, laundry room is on the second floor. Upstairs loft can be a TV room, playroom, or an office. Attached two car garage and spacious driveway for multiple cars. Smart home capabilities feature camera doorbell, Wi-Fi enabled garage door, smart lock, Smart Switch and electric vehicle outlet in garage. Duet home is only one of two units with lots of windows and natural light.
Full Property Details
Full Property Details for 2507 Lynbridge Dr
General
- Rent: $3,400
- Status: Closed
- Type: Rental
- Source: Charlotte_Regional_Realtor_Association
- MLS ID: 4376062
- Added to Site: 67 day(s) ago
Rental Information
- Lease Terms: 12 Months
- Date Available: 5/1/2026
Interior
- Interior Features: Breakfast Bar, Cable Prewire, Entrance Foyer, Kitchen Island, Open Floorplan, Pantry, Walk-In Closet(s), Walk-In Pantry
- Fireplace: Yes
- Fireplace(s): Living Room, Living Room
- Appliances: Dishwasher, Disposal, Gas Range, Microwave, Refrigerator, Washer/Dryer, Wine Refrigerator
- Flooring: Carpet, Vinyl
Rooms
Bathrooms
- Total Bathrooms: 3
- Full Bathrooms: 2
- Half Bathrooms: 1
- Upper - Full Baths: 2
- Main - 1/2 Baths: 1
Bedrooms
- Total Bedrooms: 3
- Bedrooms Upper: 3
Other Rooms
- Laundry: In Unit
Parking
- Garage: Yes
- Garage Description: 421 Sq. Ft.
- Garage Spaces: 2
- Parking Features: Attached Garage, Garage Door Opener
Location
- County: Mecklenburg
- Driving Directions: Address is accurate on GPS
School Information
- Elementary School: Olde Providence
- Middle School: Carmel
- High School: Myers Park
Community
- Pets Allowed: Yes
- Pets: Conditional
Heating & Cooling
- Cooling Type: Ceiling Fan(s), Central Air, Zoned
- Heating Type: Heat Pump, Zoned
Utilities
- Sewer: Public Sewer
- Water: City
Structural Information
- Architectural Style: Transitional
- Entry Floor Number: 1
- Upper: 1,320 Sq. Ft.
- Main/1st Level: 978 Sq. Ft.
- Year Built: 2023
Lot Features
- Street/Road Desc.: Concrete, Paved
- Fencing (Description): Back Yard, Fenced, Full
Financial Considerations
- Security Deposit: $4,000
- Pet Deposit: $500
- Tenant Pays: All Utilities
Listed by Keller Williams South Park
Sold by The Agency - Charlotte

Schools
Schools serving 2507 Lynbridge Dr
School District:Charlotte-Mecklenburg Schools
| Name | Grades | Distance |
|---|---|---|
Olde Providence Elementary 3800 Rea Road, Charlotte, NC 28226 | K-5 | 1.2 mi |
Carmel Middle 5001 Camilla Drive, Charlotte, NC 28226 | 6-8 | 1.4 mi |
Providence High 1800 Pineville-Matthews Road, Charlotte, NC 28270 | 9-12 | 1.2 mi |
Disclaimer:
School attendance boundaries provided by ATTOM Data Solutions and are for reference only. Contact the school directly to verify enrollment eligibility.
Price History for 2507 Lynbridge Dr
Date
Details
Price
Change
Source
5/17/2026
Sold
$3,400
—
MLS
5/01/2026
Listed
$3,400
—
MLS
Disclaimer: Historical sales information is derived from public records provided by the county offices. Information is not guaranteed and should be independently verified.
2507 Lynbridge Drive, Charlotte, NC 28226 (MLS# 4376062) is a Rental property that was sold at $3,400 on May 17, 2026. Want to learn more about 2507 Lynbridge Drive? Do you have questions about finding other real estate for sale or rent in Charlotte? You can browse all Charlotte rentals or contact a Coldwell Banker agent to request more information.