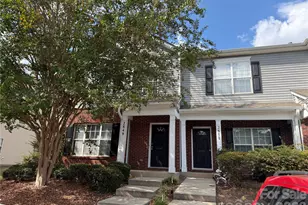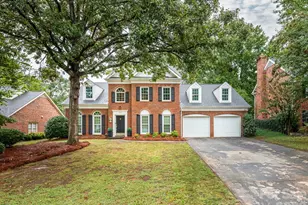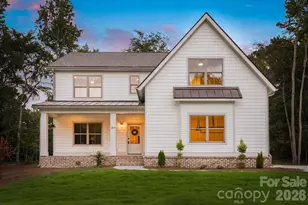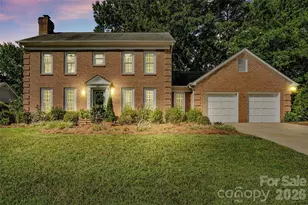
This is a carousel with tiles that activate property listing cards. Use the previous and next buttons to navigate.
1/46
$2,500,000
This is a carousel with tiles that activate property listing cards. Use the previous and next buttons to navigate.
1/46
Property Description
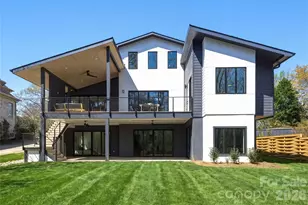
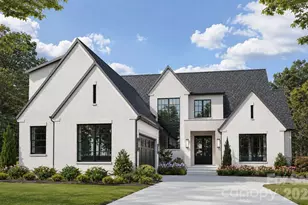
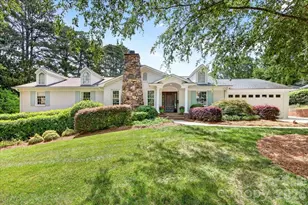
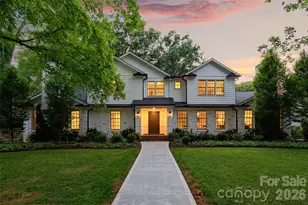
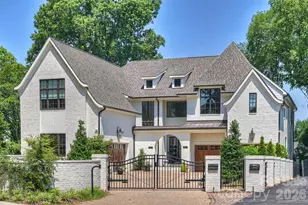
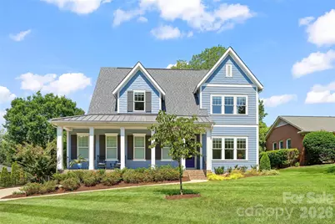
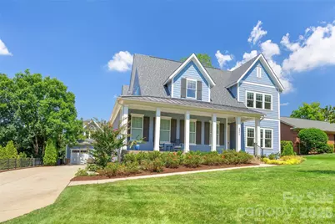
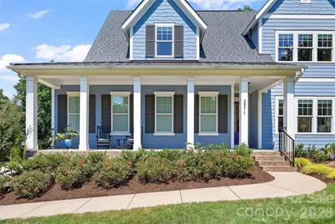
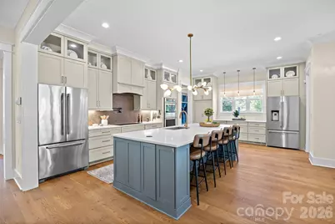
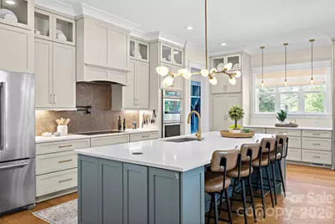
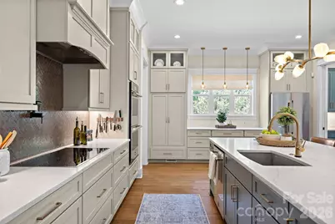
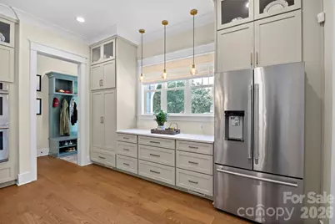
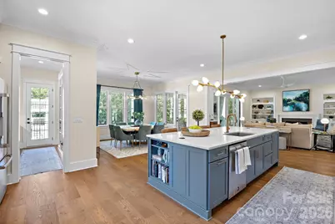
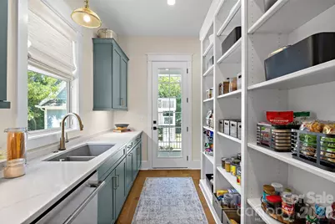
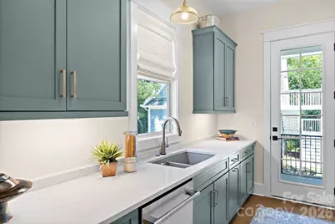
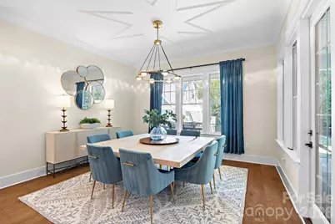
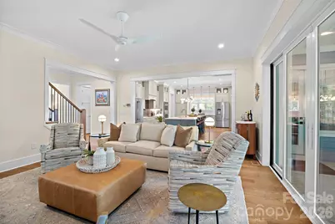
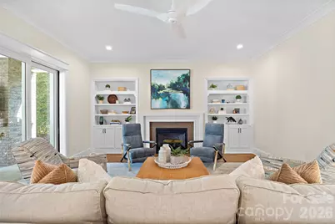
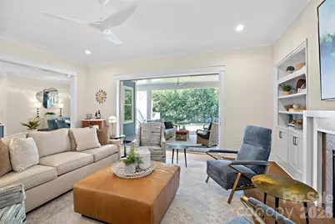
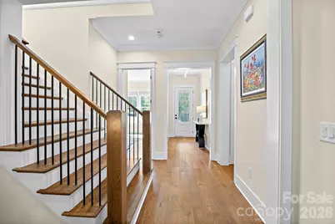
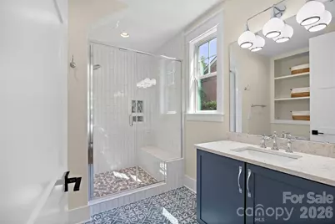
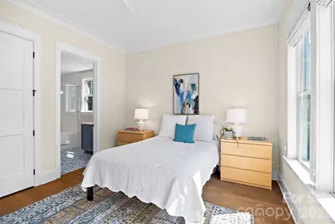
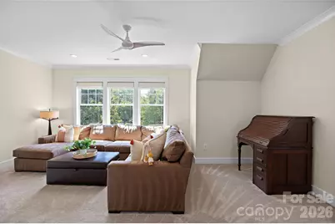
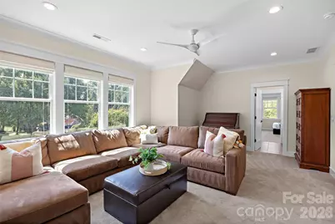
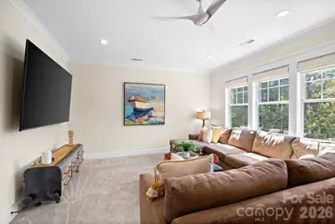
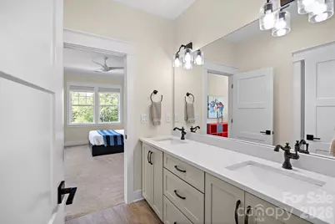
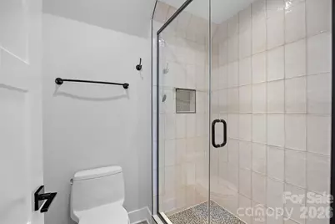
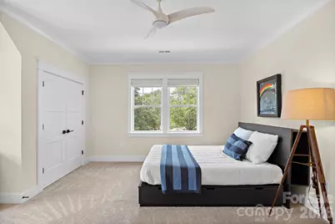
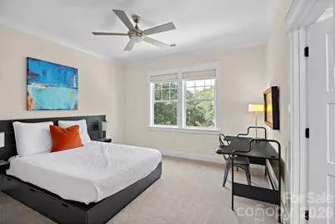
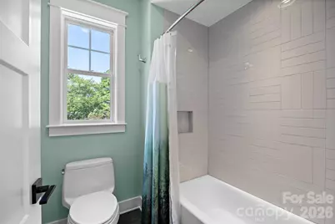
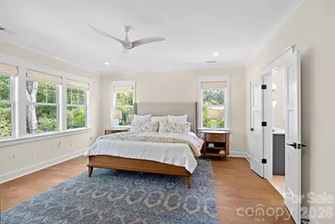
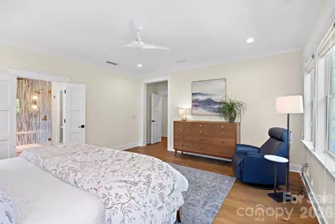
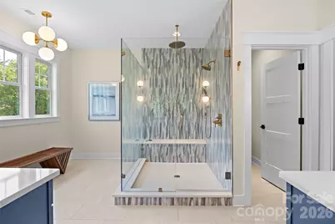
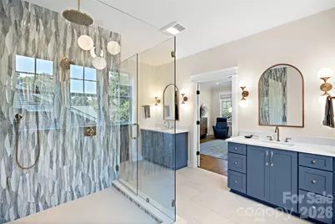
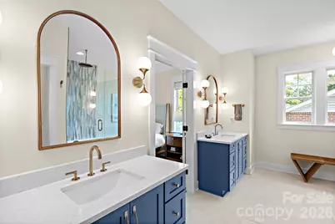
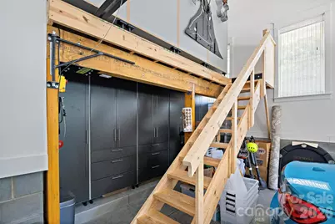
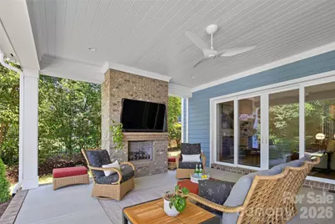
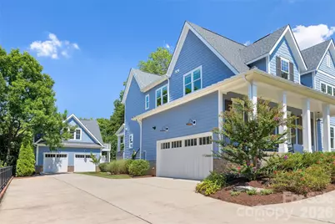
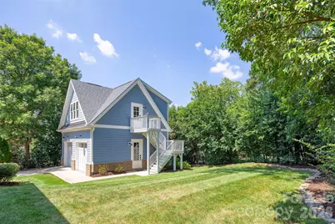
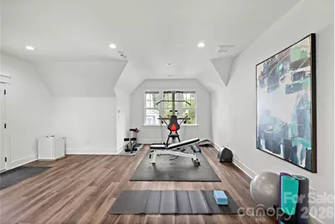
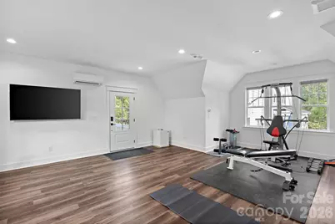
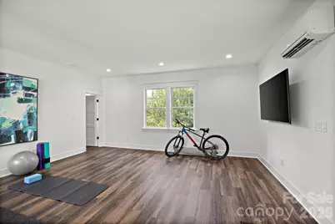
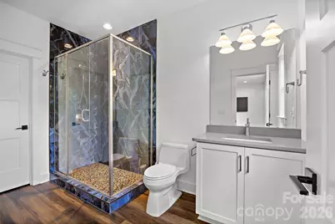
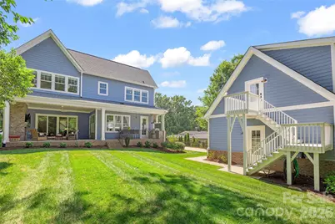
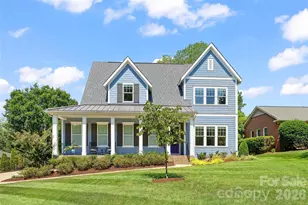
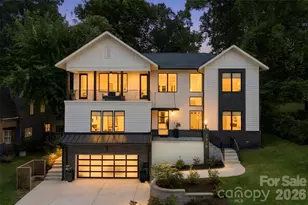
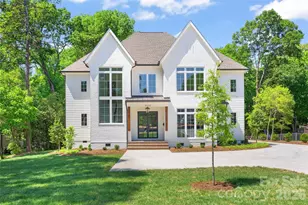
Nestled on a quiet cul-de-sac in highly desirable Barclay Downs, this stunning 2023-built home offers exceptional craftsmanship, thoughtful design, and remarkable flexibility with 5 bedrooms, 5.1 baths, and two two car garages (one attached and one detached) . Every detail has been carefully considered in this exceptionally organized and thoughtfully designed home, where beauty and function work seamlessly together. At the heart of the home is a true chef's kitchen featuring custom quartz countertops, an oversized island with hidden storage, dual refrigerators, touchless faucet, 2 convection ovens, induction cooktop, pot filler, easy-lift KitchenAid mixer insert, and a hidden appliance pantry complete with its own water source. A beautifully designed scullery adds a second sink and dishwasher and provides seamless access to the outdoor built-in grilling area-perfect for entertaining. The main and upper levels feature open, light-filled living spaces accented by premium lighting and quartz countertops throughout the bathrooms and laundry room. Upstairs, the spacious primary suite is filled with natural light and offers convenient access to the laundry room. An expansive bonus room provides additional living space, while every bedroom enjoys en-suite bath access. Outdoor living is equally impressive with a 400-square-foot covered porch featuring an outdoor fireplace and dining area overlooking the private backyard. Adding exceptional versatility is the detached 2-car garage with 592 square feet of fully conditioned second-floor living space, including a full bath, walk-in closet, and bonus room-ideal for guest quarters, a private home office, fitness studio, or creative space. The attached garage features a 15-foot ceiling and storage loft, and the detached conditioned garage is equipped with a built-in workbench, tesla charger and custom storage cabinets and drawers in both spaces. Whole house generator! A rare opportunity to enjoy newer construction, exceptional amenities, and privacy in the heart of Barclay Downs.
Full Property Details
Full Property Details for 2511 Tower Ct
General
- Price: $2,500,000
- HOA FEE: $2/month
- HOA FEE FREQ.: Annually
- Status: Active
- Type: Single Family
- Source: Charlotte_Regional_Realtor_Association
- MLS ID: 4415814
- Updated: 9/10/2026
- Added to Site: 19 day(s) ago
Interior
- Interior Features: Attic Stairs Pulldown, Breakfast Bar, Built-in Features, Drop Zone, Kitchen Island, Open Floorplan, Walk-In Closet(s), Walk-In Pantry
- Fireplace: Yes
- Fireplace(s): Great Room, Insert, Outside, Great Room, Insert, Outside
- Appliances: Convection Oven, Dishwasher, Disposal, Double Oven, Dryer, Electric Cooktop, Electric Oven, Ice Maker, Microwave, Refrigerator with Ice Maker, Wall Oven, Washer/Dryer
- Flooring: Carpet, Tile, Wood
Rooms
Bathrooms
- Total Bathrooms: 6
- Full Bathrooms: 5
- Half Bathrooms: 1
- Upper 2 - Full Baths: 1
- Upper - Full Baths: 3
- Main - Full Baths: 1
- Main - 1/2 Baths: 1
Bedrooms
- Total Bedrooms: 5
- Bedrooms Upper: 4
- Bedrooms Main & Up: 1
Other Rooms
- Laundry: Electric Dryer Hookup, Laundry Room, Upper Level, Washer Hookup
Additional Information
- Equipment: Generator
Exterior
- Exterior Features: In-Ground Irrigation
Parking
- Garage: Yes
- Garage Spaces: 4
- Parking Features: Driveway, Attached Garage, Detached Garage
Location
- County: Mecklenburg
- Subdivision: Barclay Downs
School Information
- Elementary School: Selwyn
- Middle School: Alexander Graham
- High School: Myers Park
Community
- Assoc. Name: Barclay Downs
Heating & Cooling
- Cooling Type: Central Air
- Heating Type: Electric, Forced Air
Utilities
- Sewer: Public Sewer
- Water: City
- Utility Description: Electricity Connected, Natural Gas, Underground Power Lines, Underground Utilities
Structural Information
- Architectural Style: Traditional
- Construction: Site Built
- Exterior Const.: Fiber Cement
- Roof: Architectural Shingle
- Upper: 2,286 Sq. Ft.
- Main/1st Level: 1,693 Sq. Ft.
- Year Built: 2023
Lot Features
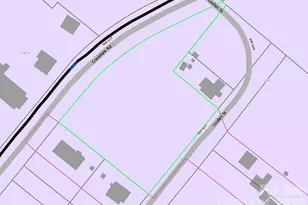
- Lot Dimensions: 90.2 x 183.96 x 90 x 182.70
- Street/Road Desc.: Concrete, Paved
- Lot Features: Cul-De-Sac, Level
Financial Considerations
- Association Fee: $25
- Assoc Fee Freq.: Annually
- Terms: Cash, Conventional
Disclosures and Reports
- Property ID: 177-032-13
- Lot Number: 21142-725
Listed by Compass
Get Pre-Approved Today
Schools
Schools serving 2511 Tower Ct
School District:Charlotte-Mecklenburg Schools
| Name | Grades | Distance |
|---|---|---|
Selwyn Elementary 2840 Colony Road, Charlotte, NC 28211 | K-5 | 0.6 mi |
Alexander Graham Middle 1800 Runnymede Lane, Charlotte, NC 28211 | 6-8 | 0.6 mi |
Myers Park High 2400 Colony Road, Charlotte, NC 28209 | 9-12 | 0.8 mi |
Disclaimer:
School attendance boundaries provided by ATTOM Data Solutions and are for reference only. Contact the school directly to verify enrollment eligibility.
Price & Sales History for 2511 Tower Ct
Date
Details
Price
Change
Source
9/10/2026
Listed
$2,500,000
541.03%
MLS
9/29/2006
Sold
$390,000
—
Public Record
Disclaimer: Historical sales information is derived from public records provided by the county offices. Information is not guaranteed and should be independently verified.
Tax History
Tax History for 2511 Tower Ct
Year
Property Taxes
Change
Tax Assessment
Change
2025
$13,342
6%
$1,717,190
—
2023
$12,536
94%
$1,709,000
155%
2023
$6,468
24%
$670,300
24%
2022
$5,201
—
$539,000
—
2021
$5,201
—
$539,000
—
2020
$5,201
-2%
$539,000
—
2019
$5,293
14%
$539,000
54%
2018
$4,657
2%
$349,400
—
2017
$4,586
—
$349,400
—
2016
$4,576
—
$349,400
—
2015
$4,565
1%
$349,400
—
2013
$4,534
—
$348,200
—
Disclaimer: Historical tax information is derived from public records provided by the county offices. Information is not guaranteed and should be independently verified.
Estimate the Cost
Estimate the Cost for 2511 Tower Ct
2511 Tower Court, Charlotte, NC 28209 (MLS# 4415814) is a Single Family property with 5 bedrooms, 5 full bathrooms and 1 partial bathroom. 2511 Tower Court is currently listed for $2,500,000 and was received on September 10, 2026. Want to learn more about 2511 Tower Court? Do you have questions about finding other Single Family real estate for sale in Charlotte? You can browse all Charlotte real estate or contact a Coldwell Banker agent to request more information.