This is a carousel with tiles that activate property listing cards. Use the previous and next buttons to navigate.
1/1
$390,000
This is a carousel with tiles that activate property listing cards. Use the previous and next buttons to navigate.
1/1
Property Description
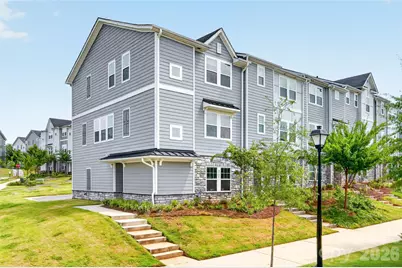
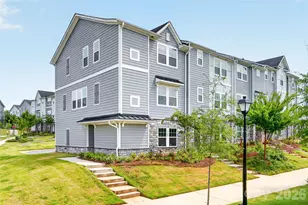
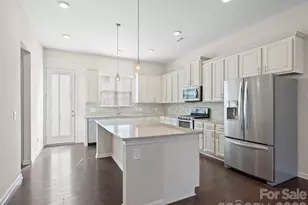
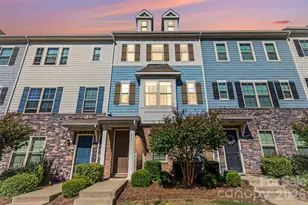
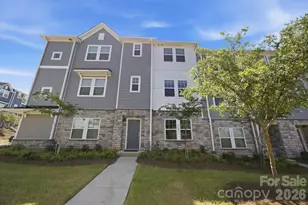
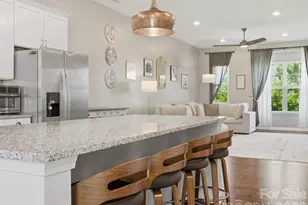
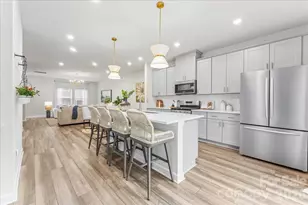
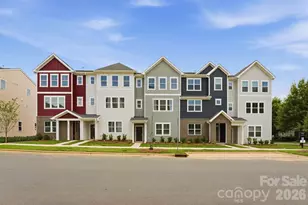
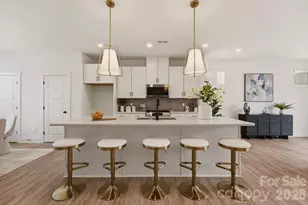
Take the last step upstairs & you'll feel yourself exhale the stress away. Walls of windows fill the main level with sunlight & long views, creating a bright, calming space that somehow feels removed from the rush of the world outside. As evening settles in, those same windows frame a painted sky of warm reds & oranges, shifting the mood from light & airy to relaxed & tranquil. This home's position within City Park is what makes the experience so distinctive. Slightly elevated with a more open outlook & welcome breathing room from neighboring buildings, it captures the kind of daytime light & evening sunsets your neighbors just might envy. The views may grab your attention first, but there's just as much to love about this space. The kitchen anchors the center with a generous island, white cabinetry, granite counters, stainless appliances & walk-in pantry. Pendant lighting & an upgraded dining fixture add polish as the dining area flows into a generously sized great room. A versatile living area just off the kitchen is currently styled as a moody office/lounge, but can easily become a space that suits your lifestyle. Motorized shades add convenience at the touch of a button, while the balcony invites you to linger when the sky starts its nightly show. The other two levels add privacy in all the right places. Downstairs, an entry with built-in bench & storage leads to a full guest suite, plus an oversized rear-load 2-car garage. Upstairs, the primary is separated from two secondary bedrooms with no shared bedroom walls & laundry between them. The refrigerator, washer & dryer stay too, leaving a few less things to think about on move-in day. City Park keeps you connected to the best of Charlotte, with restaurants & green spaces close to home and Charlotte Douglas International Airport just minutes away. Quick connections to I-485, I-77 & I-85 make South End, Steele Creek & the U.S. National Whitewater Center easy to reach.
Full Property Details
Full Property Details for 2522 Arbor Loop Dr
General
- Sold For: $390,000
- HOA FEE: $210/month
- Status: Closed
- Type: Townhouse
- Source: Charlotte_Regional_Realtor_Association
- MLS ID: 4415852
- Added to Site: 47 day(s) ago
Interior
- Interior Features: Attic Stairs Fixed, Breakfast Bar, Cable Prewire, Kitchen Island, Open Floorplan, Pantry, Split Bedroom, Walk-In Closet(s), Walk-In Pantry
- Appliances: Dishwasher, Disposal, Dryer, Microwave
- Flooring: Carpet, Tile, Vinyl
Rooms
Bathrooms
- Total Bathrooms: 4
- Full Bathrooms: 3
- Half Bathrooms: 1
- Upper 3 - Full Baths: 2
- Upper - 1/2 Baths: 1
- Main - Full Baths: 1
Bedrooms
- Total Bedrooms: 4
- Bedrooms Main & Up: 1
Other Rooms
- Laundry: Electric Dryer Hookup, Upper Level
Additional Information
- Shared Amenities: Cabana, Picnic Area, Sidewalks, Street Lights
Exterior
- Exterior Features: Lawn Maintenance
Parking
- Garage: Yes
- Garage Description: 443 Sq. Ft.
- Garage Spaces: 2
- Parking Features: Attached Garage, Garage Door Opener, Garage Faces Rear, On Street
Location
- County: Mecklenburg
- Subdivision: City Park
- Driving Directions: From Tyvola Rd, enter the neighborhood on Memorial Parkway. Take a right on Arbor Loop Dr. The home will be the end unit on the right at the corner of Arbor Loop Dr and Tears Ln.
School Information
- Elementary School: Pinewood Mecklenburg
- Middle School: Sedgefield
- High School: Harding University
Community
- Assoc. Name: Kuester Management
Heating & Cooling
- Cooling Type: Ceiling Fan(s), Central Air
- Heating Type: Central, Natural Gas
Utilities
- Sewer: Public Sewer
- Water: City
- Utility Description: Cable Available, Electricity Connected, Natural Gas, Satellite Internet Available, Wired Internet Available
Structural Information
- Construction: Site Built
- Exterior Const.: Fiber Cement
- Roof: Architectural Shingle
- Entry Floor Number: 1
- Upper: 875 Sq. Ft.
- Main/1st Level: 415 Sq. Ft.
- Year Built: 2020
Manufactured Home
- Land Included: Yes
Lot Features
- Lot Dimensions: 42 x 80 x 41 x 77
- Street/Road Desc.: Concrete, Paved
- Lot Features: End Unit
- Rcmdd Zoning: MUDD-O
Financial Considerations
- Association Fee: $210
- Assoc Fee Freq.: Monthly
- Terms: Cash, Conventional
Disclosures and Reports
- Property ID: 143-275-01
- Lot Number: 37023/175
Listed by Howard Hanna Allen Tate Huntersville
Sold by Keller Williams Ballantyne Area

Get Pre-Approved Today
Schools
Schools serving 2522 Arbor Loop Dr
School District:Charlotte-Mecklenburg Schools
| Name | Grades | Distance |
|---|---|---|
Pinewood Elementary 805 Seneca Place, Charlotte, NC 28210 | K-5 | 3.2 mi |
Alexander Graham Middle 1800 Runnymede Lane, Charlotte, NC 28211 | 6-8 | 4.9 mi |
Harding University High 2001 Alleghany Street, Charlotte, NC 28208 | 9-12 | 3.6 mi |
Disclaimer:
School attendance boundaries provided by ATTOM Data Solutions and are for reference only. Contact the school directly to verify enrollment eligibility.
Price & Sales History for 2522 Arbor Loop Dr
Date
Details
Price
Change
Source
9/30/2026
Sold
$390,000
-2.5%
MLS
8/29/2026
Listed
$400,000
—
MLS
Disclaimer: Historical sales information is derived from public records provided by the county offices. Information is not guaranteed and should be independently verified.
2522 Arbor Loop Drive, Charlotte, NC 28217 (MLS# 4415852) is a Townhouse property that was sold at $390,000 on September 30, 2026. Want to learn more about 2522 Arbor Loop Drive? Do you have questions about finding other Townhouse real estate for sale in Charlotte? You can browse all Charlotte real estate or contact a Coldwell Banker agent to request more information.