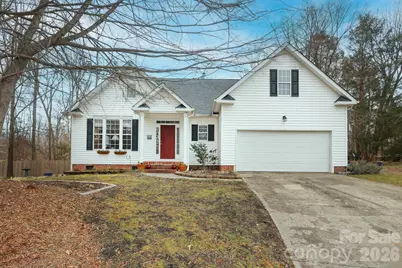
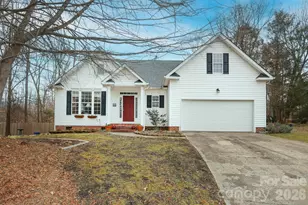
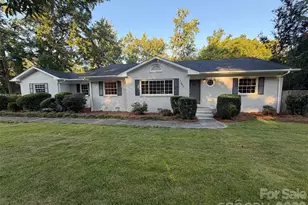
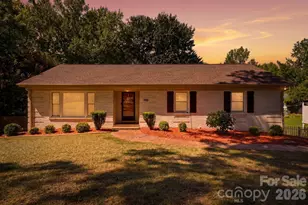
This is a carousel with tiles that activate property listing cards. Use the previous and next buttons to navigate.
1/1
$510,000
This is a carousel with tiles that activate property listing cards. Use the previous and next buttons to navigate.
1/1
Property Description
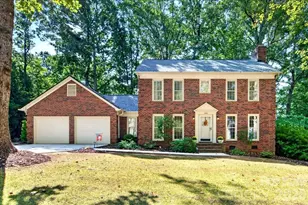
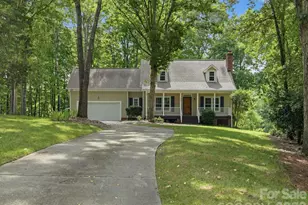
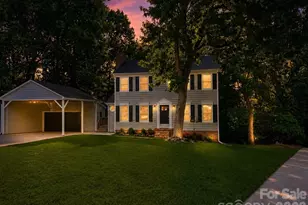
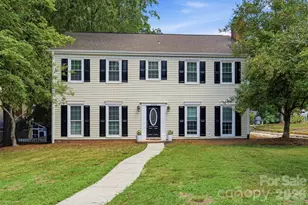
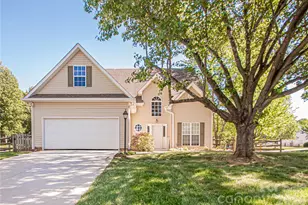
Main-Floor Primary Suite, Huge Flex Space Room and Move-In Ready Charm! Step into a beautifully updated 3 bedroom / 2.5 bath home featuring a Primary Suite on the main level, giving you the ultimate convenience and privacy. Hardwood Floors flow throughout the main level, leading into a vaulted Great Room filled with natural light and a welcoming sense of space. The Kitchen features granite countertops, stainless steel appliances, and an open layout that's perfect for daily living or entertaining. Just off the Kitchen, a Screened Porch added in 2022 overlooks the wooded backyard - a serene space to enjoy morning coffee, evening dinners, or simply relaxing in nature. The fenced Backyard offers privacy, mature trees, and plenty of room for outdoor gatherings or quiet relaxation. Upstairs, a huge Flex Space Room steals the show - ideal as a home office, media room, gym, or playroom - along with spacious secondary Bedrooms and a walk-in Attic providing the storage everyone hopes for but rarely finds. Additional features include a 2-car Garage with generous storage space, a brand new architectural Roof installed February 2026, and thoughtful updates throughout that make this home truly move-in ready. Located in a sought-after community zoned for popular schools, this home combines comfort, flexibility, and a Prime Location as it is within walking distance to Matthews, the Greenway and Squirrel Lake Park as well as easy access to 485's new interchange on Weddington Rd. - Home is ready for its next chapter with room to grow, entertain, and enjoy everyday life!
Full Property Details
Full Property Details for 2601 Rustic Ridge Ct
General
- Sold For: $510,000
- HOA FEE: $3/month
- HOA FEE FREQ.: Annually
- Status: Closed
- Type: Single Family
- Source: Charlotte_Regional_Realtor_Association
- MLS ID: 4346478
- Added to Site: 215 day(s) ago
Interior
- Interior Features: Attic Walk In, Built-in Features, Cable Prewire, Garden Tub, Kitchen Island, Open Floorplan, Pantry, Walk-In Closet(s)
- Fireplace: Yes
- Fireplace(s): Gas, Gas Log, Gas Unvented, Great Room, Gas, Gas Log, Gas Unvented, Great Room
- Appliances: Dishwasher, Disposal, Dryer, Electric Cooktop, Electric Oven, ENERGY STAR Qualified Washer, ENERGY STAR Qualified Dryer, ENERGY STAR Qualified Refrigerator, Exhaust Hood, Refrigerator with Ice Maker, Self Cleaning Oven, Tankless Water Heater, Washer, Washer/Dryer
- Flooring: Carpet, Laminate, Linoleum, Wood
Rooms
Bathrooms
- Total Bathrooms: 3
- Full Bathrooms: 2
- Half Bathrooms: 1
- Upper - Full Baths: 1
- Main - Full Baths: 1
- Main - 1/2 Baths: 1
Bedrooms
- Total Bedrooms: 3
- Bedrooms Upper: 2
- Bedrooms Main & Up: 1
Other Rooms
- Laundry: Electric Dryer Hookup, Utility Room, Main Level
Additional Information
- Shared Amenities: Street Lights
Parking
- Garage: Yes
- Garage Description: 464 Sq. Ft.
- Garage Spaces: 2
- Covered Spaces: 2
- Parking Features: Driveway, Attached Garage, Garage Door Opener, Garage Faces Front, Keypad Entry, Parking Space(s)
Location
- County: Mecklenburg
- Subdivision: Greenbrier
- Driving Directions: From Charlotte, take Providence Road out of the city. Turn Left on Kuykendall. Turn Left on McKee Road. Turn Left on Weddington Road. Turn Left onto Brier Ridge Drive. Turn on first Right and then turn Right onto Rustic Ridge Court. ENJOY!!!
School Information
- Elementary School: Providence Spring
- Middle School: Crestdale
- High School: Providence
Heating & Cooling
- Cooling Type: Central Air, Electric
- Heating Type: Central, Forced Air, Natural Gas
Utilities
- Sewer: Public Sewer
- Water: City
- Utility Description: Cable Connected, Electricity Connected, Natural Gas, Underground Power Lines, Underground Utilities
Structural Information
- Architectural Style: Traditional
- Construction: Site Built
- Exterior Const.: Vinyl
- Roof: Architectural Shingle, Other - See Remarks
- Upper: 980 Sq. Ft.
- Main/1st Level: 1,275 Sq. Ft.
- Year Built: 1999
Lot Features
- Lot Dimensions: 44 x 151 x 181 x 164
- Street/Road Desc.: Concrete, Paved
- Lot Features: Cul-De-Sac
- Fencing (Description): Back Yard, Fenced
Financial Considerations
- Association Fee: $35
- Assoc Fee Freq.: Annually
- Terms: Cash, Conventional, FHA
Disclosures and Reports
- Restrictions: No Representation
- Property ID: 227-271-30
- Lot Number: 28518-740
Listed by Dickens Mitchener & Associates Inc
Sold by Keller Williams South Park

Get Pre-Approved Today
Schools
Schools serving 2601 Rustic Ridge Ct
School District:Charlotte-Mecklenburg Schools
| Name | Grades | Distance |
|---|---|---|
Providence Spring Elementary 10045 Providence Church Lane, Charlotte, NC 28277 | K-5 | 2.7 mi |
Crestdale Middle 940 Sam Newell Road, Matthews, NC 28105 | 6-8 | 2.3 mi |
Providence High 1800 Pineville-Matthews Road, Charlotte, NC 28270 | 9-12 | 1.9 mi |
Disclaimer:
School attendance boundaries provided by ATTOM Data Solutions and are for reference only. Contact the school directly to verify enrollment eligibility.
Price & Sales History for 2601 Rustic Ridge Ct
Date
Details
Price
Change
Source
8/21/2026
Sold
$510,000
2.2%
MLS
5/13/2026
Price Reduced
$499,000
-2.92%
MLS
5/04/2026
Price Reduced
$514,000
-3.75%
MLS
4/10/2026
Price Reduced
$534,000
-2.73%
MLS
3/26/2026
Price Reduced
$549,000
-1.79%
MLS
2/20/2026
Listed
$559,000
—
MLS
Disclaimer: Historical sales information is derived from public records provided by the county offices. Information is not guaranteed and should be independently verified.
2601 Rustic Ridge Court, Charlotte, NC 28270 (MLS# 4346478) is a Single Family property that was sold at $510,000 on August 21, 2026. Want to learn more about 2601 Rustic Ridge Court? Do you have questions about finding other Single Family real estate for sale in Charlotte? You can browse all Charlotte real estate or contact a Coldwell Banker agent to request more information.