This is a carousel with tiles that activate property listing cards. Use the previous and next buttons to navigate.
1/1
$995,000
This is a carousel with tiles that activate property listing cards. Use the previous and next buttons to navigate.
1/1
Property Description
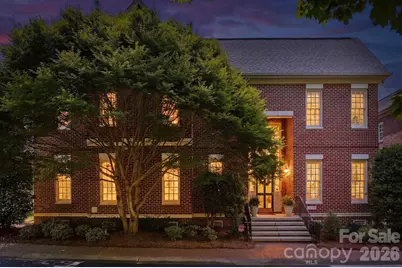
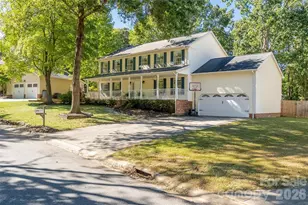
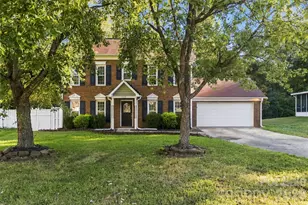
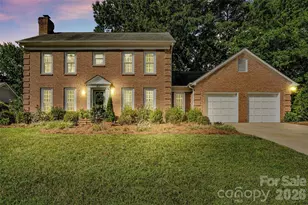
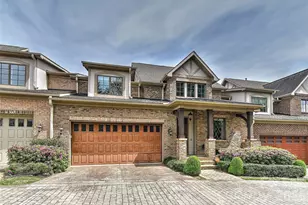
Located in the highly sought-after Carmel Crescent neighborhood, this home offers a traditional, timeless feel with a perfectly sized layout ideal for downsizing. Plantation shutters are featured throughout. The two story foyer welcomes you alongside a formal dining room which connects into the kitchen, breakfast area, and family room with built-in cabinetry and gas fireplace. The convenient primary suite on the main level includes a walk-in closet, dual vanity, and a large soaking tub, along with main-level laundry for added ease. Upstairs, you'll find two additional bedrooms, each with adjacent baths, plus a versatile bonus room with added doors for privacy and a beverage refrigerator-perfect for a home office or additional gathering space. There is also abundant walk-in attic storage. Access the outside through French doors in the breakfast area to a beautifully designed outdoor space featuring a grilling station with sink, a two-tiered stone patio, and lovely landscaping.
Full Property Details
Full Property Details for 2618 Sheffield Crescent Ct
General
- Sold For: $995,000
- HOA FEE: $322/month
- HOA FEE FREQ.: Quarterly
- Status: Closed
- Type: Single Family
- Source: Charlotte_Regional_Realtor_Association
- MLS ID: 4377497
- Added to Site: 108 day(s) ago
Interior
- Fireplace: Yes
- Fireplace(s): Gas Log, Gas Log
- Appliances: Bar Fridge, Dishwasher, Disposal, Gas Range
- Flooring: Carpet, Tile, Wood
Rooms
Bathrooms
- Total Bathrooms: 3
- Full Bathrooms: 2
- Half Bathrooms: 1
- Upper - Full Baths: 1
- Main - Full Baths: 1
- Main - 1/2 Baths: 1
Bedrooms
- Total Bedrooms: 3
- Bedrooms Upper: 2
- Bedrooms Main & Up: 1
Other Rooms
- Laundry: Laundry Room, Main Level
Parking
- Garage: Yes
- Garage Description: 499 Sq. Ft.
- Garage Spaces: 2
- Parking Features: Attached Garage
Location
- County: Mecklenburg
- Subdivision: Carmel Crescent
School Information
- Elementary School: Sharon
- Middle School: Carmel
- High School: South Mecklenburg
Community
- Assoc. Name: Braesel Management
Heating & Cooling
- Cooling Type: Central Air
- Heating Type: Forced Air, Natural Gas
Utilities
- Sewer: Public Sewer
- Water: City
Structural Information
- Construction: Site Built
- Exterior Const.: Brick Full
- Roof: Architectural Shingle
- Upper: 1,170 Sq. Ft.
- Main/1st Level: 1,684 Sq. Ft.
- Year Built: 1998
Lot Features
- Street/Road Desc.: Concrete, Paved
Financial Considerations
- Association Fee: $965
- Assoc Fee Freq.: Quarterly
- Terms: Cash, Conventional
Disclosures and Reports
- Property ID: 211-631-50
- Lot Number: 35304/190
Listed by Corcoran HM Properties
Sold by Compass

Get Pre-Approved Today
Schools
Schools serving 2618 Sheffield Crescent Ct
School District:Charlotte-Mecklenburg Schools
| Name | Grades | Distance |
|---|---|---|
Sharon Elementary 4330 Foxcroft Road, Charlotte, NC 28211 | K-5 | 1.6 mi |
Carmel Middle 5001 Camilla Drive, Charlotte, NC 28226 | 6-8 | 0.2 mi |
South Mecklenburg High 8900 Park Road, Charlotte, NC 28210 | 9-12 | 3.5 mi |
Disclaimer:
School attendance boundaries provided by ATTOM Data Solutions and are for reference only. Contact the school directly to verify enrollment eligibility.
Price & Sales History for 2618 Sheffield Crescent Ct
Date
Details
Price
Change
Source
7/20/2026
Sold
$995,000
—
MLS
5/26/2026
Price Reduced
$995,000
-7.44%
MLS
5/06/2026
Listed
$1,075,000
—
MLS
Disclaimer: Historical sales information is derived from public records provided by the county offices. Information is not guaranteed and should be independently verified.
2618 Sheffield Crescent Court, Charlotte, NC 28226 (MLS# 4377497) is a Single Family property that was sold at $995,000 on July 20, 2026. Want to learn more about 2618 Sheffield Crescent Court? Do you have questions about finding other Single Family real estate for sale in Charlotte? You can browse all Charlotte real estate or contact a Coldwell Banker agent to request more information.