

This is a carousel with tiles that activate property listing cards. Use the previous and next buttons to navigate.
1/1
$785,000
This is a carousel with tiles that activate property listing cards. Use the previous and next buttons to navigate.
1/1
Property Description
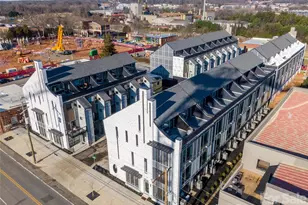
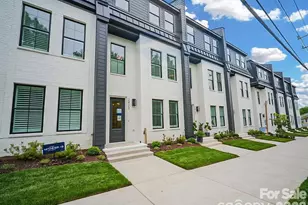
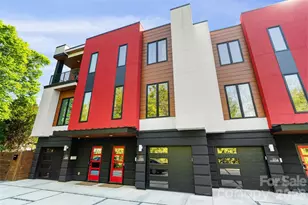
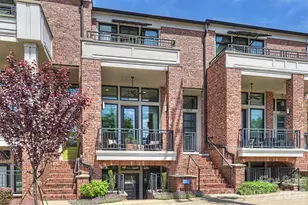
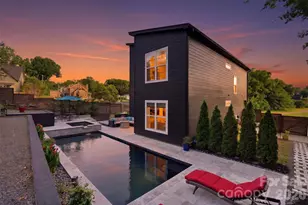
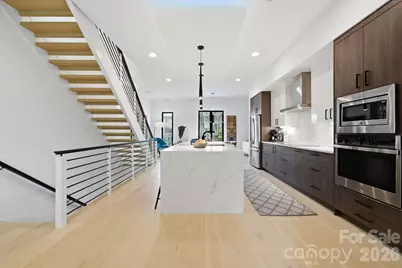
Discover LUX NoDa, an exclusive enclave of architecturally striking townhomes in the heart of Charlotte's vibrant NoDa Arts District. Designed to impress, these residences blend modern sophistication with curated detail, from permeable driveways and bold facades to thoughtfully designed interiors. The main level welcomes you with a dramatic floating staircase and spacious foyer. A private guest suite, currently styled as a flex office, features a wet bar with beverage fridge, full bath, and direct access to the backyard, offering ideal privacy for guests or work-from-home flexibility. Upstairs, the primary living level is designed for entertaining. Ten-foot ceilings, oversized windows and abundant natural light highlight the home's clean architectural lines. The open-concept living, dining, and kitchen spaces flow seamlessly, anchored by a showstopping chef's kitchen. Culinary enthusiasts will appreciate the European cabinetry, waterfall quartz countertops, under-cabinet and ceiling accent lighting, gourmet sink with premium attachments, and high-end appliances including a 36-inch induction cooktop. A sleek linear electric fireplace creates an inviting atmosphere, while sliding doors open to a private balcony overlooking the manicured turf yard. The top level hosts the primary retreat with vaulted ceilings, custom blinds, custom walk-in closet system, and a private balcony nestled among the treetops. The spa-inspired bath features a luxurious walk-in shower, dual vanities, and a skylight that fills the space with natural light. An additional guest suite with private ensuite and dual closets completes this level. Additional highlights include an oversized one-car garage with built-in storage and electric vehicle charger, custom exterior lighting, and a striking entrance sculpture that enhances the community's artistic character. Located just steps from NoDa's eclectic dining, breweries, boutiques, entertainment, and light rail, with convenient access to Uptown, this home offers low HOA dues and an exceptional urban lifestyle. Experience modern elegance at LUX NoDa!
Full Property Details
Full Property Details for 2714 N Davidson St
General
- Sold For: $785,000
- HOA FEE: $250/month
- Status: Closed
- Type: Townhouse
- Source: Charlotte_Regional_Realtor_Association
- MLS ID: 4346811
- Added to Site: 140 day(s) ago
Interior
- Interior Features: Built-in Features, Cable Prewire, Kitchen Island, Open Floorplan, Pantry, Split Bedroom, Walk-In Closet(s), Wet Bar
- Fireplace: Yes
- Fireplace(s): Electric, Living Room, Electric, Living Room
- Appliances: Bar Fridge, Convection Oven, Disposal, Electric Oven, ENERGY STAR Qualified Dishwasher, ENERGY STAR Qualified Refrigerator, Exhaust Hood, Gas Water Heater, Induction Cooktop, Microwave, Plumbed For Ice Maker, Self Cleaning Oven, Tankless Water Heater, Wall Oven
- Flooring: Carpet, Tile, Wood
Rooms
Bathrooms
- Total Bathrooms: 4
- Full Bathrooms: 3
- Half Bathrooms: 1
- Upper 3 - Full Baths: 2
- Upper - 1/2 Baths: 1
- Main - Full Baths: 1
Bedrooms
- Total Bedrooms: 3
- Bedrooms Main & Up: 1
Other Rooms
- Laundry: In Hall, Laundry Closet, Third Level
Exterior
- Exterior Features: Lawn Maintenance, Storage
Parking
- Garage: Yes
- Garage Description: 246 Sq. Ft.
- Garage Spaces: 1
- Assigned Spaces: 1
- Parking Features: Assigned, Driveway, Electric Vehicle Charging Station(s), Attached Garage, Other - See Remarks
Location
- County: Mecklenburg
- Subdivision: The Arts District
- Complex: LUX Noda
School Information
- Elementary School: Villa Heights
- Middle School: Eastway
- High School: Garinger
Community
- Assoc. Name: Matthew Dyer, 2708 N. Davidson St
Heating & Cooling
- Cooling Type: Ceiling Fan(s), Central Air, Heat Pump, Zoned
- Heating Type: Forced Air, Heat Pump, Natural Gas, Zoned
Utilities
- Sewer: Public Sewer
- Water: City
- Utility Description: Electricity Connected, Natural Gas
Structural Information
- Architectural Style: Modern
- Builder: Artistic Contractors
- Construction Status: Completed
- Construction: Site Built
- Exterior Const.: Fiber Cement, Hard Stucco
- Roof: Architectural Shingle, Flat, Rubber
- Entry Floor Number: 1
- Upper: 825 Sq. Ft.
- Main/1st Level: 522 Sq. Ft.
- Year Built: 2021
Manufactured Home
- Land Included: Yes
Lot Features
- Street/Road Desc.: Concrete, Paved
Financial Considerations
- Association Fee: $250
- Assoc Fee Freq.: Monthly
- Special Assmt Amt.: No/None
- Terms: Cash, Conventional, VA Loan
Disclosures and Reports
- Restrictions: Architectural Review, Rental – See Restrictions Description
- Property ID: 083-073-29
- Lot Number: 37725-366
Get Pre-Approved Today
Schools
Schools serving 2714 N Davidson St
School District:Charlotte-Mecklenburg Schools
| Name | Grades | Distance |
|---|---|---|
Villa Heights Elementary 800 Everett Place, Charlotte, NC 28205 | K-5 | 0.5 mi |
Eastway Middle 1501 Norland Road, Charlotte, NC 28205 | 6-8 | 3 mi |
Garinger High School 1100 Eastway Drive, Charlotte, NC 28205 | 9-12 | 1.6 mi |
Disclaimer:
School attendance boundaries provided by ATTOM Data Solutions and are for reference only. Contact the school directly to verify enrollment eligibility.
Price & Sales History for 2714 N Davidson St
Date
Details
Price
Change
Source
5/28/2026
Sold
$785,000
-1.75%
MLS
3/17/2026
Price Reduced
$799,000
-3.62%
MLS
2/20/2026
Listed
$829,000
—
MLS
Disclaimer: Historical sales information is derived from public records provided by the county offices. Information is not guaranteed and should be independently verified.
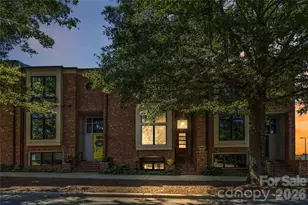
2714 N Davidson Street, Charlotte, NC 28205 (MLS# 4346811) is a Townhouse property that was sold at $785,000 on May 28, 2026. This property was listed by Mark Boyd from our South End/Dilworth Office.Want to learn more about 2714 N Davidson Street? Do you have questions about finding other Townhouse real estate for sale in Charlotte? You can browse all Charlotte real estate or contact a Coldwell Banker agent to request more information.