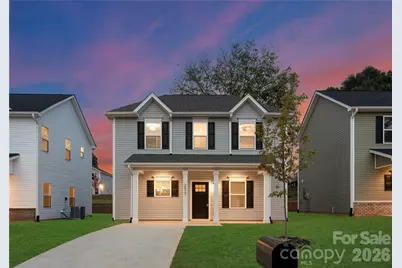
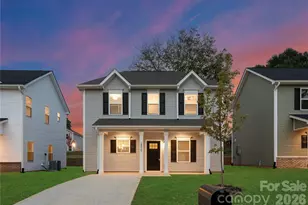
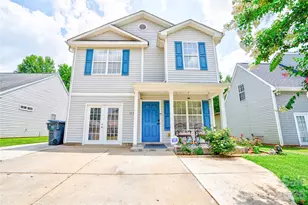
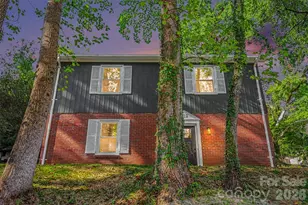
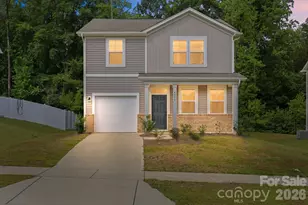
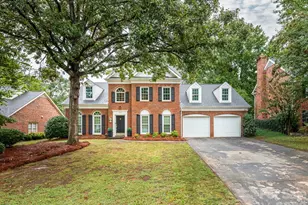
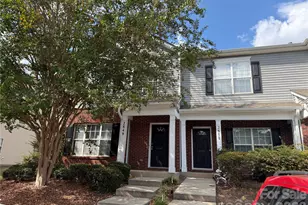
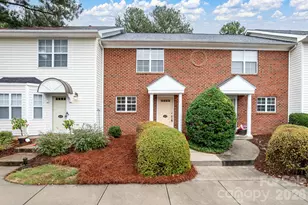
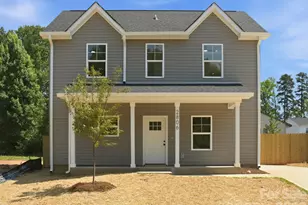
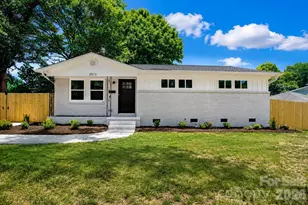
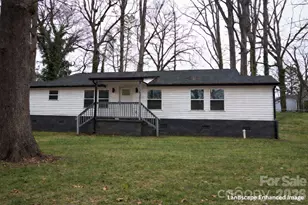
This is a carousel with tiles that activate property listing cards. Use the previous and next buttons to navigate.
1/1
$335,000
This is a carousel with tiles that activate property listing cards. Use the previous and next buttons to navigate.
1/1
Property Description
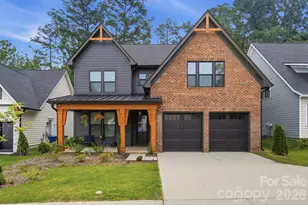
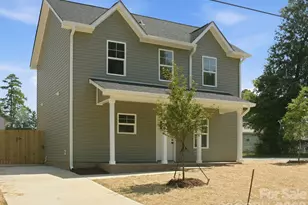
Check out this stunning new construction two-story home, ideally located in one of Charlotte's growing areas. This thoughtfully designed residence features spacious bedrooms and 2.5 bathrooms, offering the perfect combination of modern design and everyday functionality. Step inside to discover an open-concept main level where the kitchen, dining, and living areas flow seamlessly together-perfect for entertaining or relaxing with family. The kitchen highlights sleek finishes, stainless steel appliances, and ample counter space for both cooking and conversation. Upstairs, the inviting primary suite includes a private bath and generous closet space, while two additional bedrooms offer flexibility for guests, a home office, or hobbies. Conveniently situated near Charlotte Douglas International Airport, Wilkinson Boulevard, and I-77, this home provides easy access to Uptown Charlotte and nearby shopping, parks, and dining options. Experience the ideal blend of craftsmanship, comfort, and convenience in this brand-new home-where modern living meets one of Charlotte's most accessible and up-and-coming locations. Photos may reflect a similar home; final finishes may vary.
Full Property Details
Full Property Details for 2719 Willow St
General
- Sold For: $335,000
- Status: Closed
- Type: Single Family
- Source: Charlotte_Regional_Realtor_Association
- MLS ID: 4321013
- Added to Site: 252 day(s) ago
Interior
- Appliances: Dishwasher, Disposal, Electric Range, Electric Water Heater, Microwave, Refrigerator
Rooms
Bathrooms
- Total Bathrooms: 3
- Full Bathrooms: 2
- Half Bathrooms: 1
- Upper - Full Baths: 2
- Main - 1/2 Baths: 1
Bedrooms
- Total Bedrooms: 3
- Bedrooms Upper: 3
Other Rooms
- Laundry: Upper Level
Parking
- Parking Features: Driveway
Location
- County: Mecklenburg
School Information
- Elementary School: Renaissance West STEAM Academy
- Middle School: Renaissance West STEAM Academy
- High School: Harding University
Heating & Cooling
- Cooling Type: Ceiling Fan(s), Central Air
- Heating Type: Electric, Heat Pump
Utilities
- Sewer: Public Sewer
- Water: City
Structural Information
- Builder: Northway Homes LLC
- Model: Northway 1389
- Construction Status: Completed
- Approx Compl Date: 2026-01-31
- Construction: Site Built
- Exterior Const.: Vinyl
- Upper: 728 Sq. Ft.
- Main/1st Level: 728 Sq. Ft.
- Year Built: 2025
Lot Features
- Street/Road Desc.: Concrete, Paved
Financial Considerations
- Terms: Cash, Conventional, FHA, VA Loan
Disclosures and Reports
- Property ID: 11710537
- Lot Number: 38800/038
Listed by EXP Realty LLC Ballantyne
Sold by RE/MAX Results

Get Pre-Approved Today
Schools
Schools serving 2719 Willow St
School District:Charlotte-Mecklenburg Schools
| Name | Grades | Distance |
|---|---|---|
Renaissance West Prek-8 3241 New Renaissance Way, Charlotte, NC 28208 | PK-8 | 1.1 mi |
Harding University High 2001 Alleghany Street, Charlotte, NC 28208 | 9-12 | 1.2 mi |
Disclaimer:
School attendance boundaries provided by ATTOM Data Solutions and are for reference only. Contact the school directly to verify enrollment eligibility.
Price & Sales History for 2719 Willow St
Date
Details
Price
Change
Source
7/01/2026
Sold
$335,000
—
MLS
3/18/2026
Price Reduced
$335,000
-2.9%
MLS
2/20/2026
Price Reduced
$345,000
-1.43%
MLS
11/12/2025
Listed
$350,000
—
MLS
Disclaimer: Historical sales information is derived from public records provided by the county offices. Information is not guaranteed and should be independently verified.
2719 Willow Street, Charlotte, NC 28208 (MLS# 4321013) is a Single Family property that was sold at $335,000 on July 01, 2026. Want to learn more about 2719 Willow Street? Do you have questions about finding other Single Family real estate for sale in Charlotte? You can browse all Charlotte real estate or contact a Coldwell Banker agent to request more information.