This is a carousel with tiles that activate property listing cards. Use the previous and next buttons to navigate.
1/1
$409,900
This is a carousel with tiles that activate property listing cards. Use the previous and next buttons to navigate.
1/1
Property Description
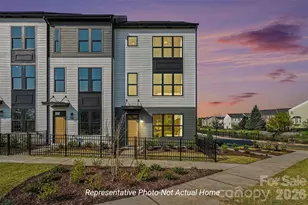
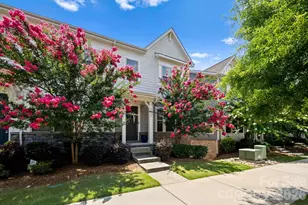
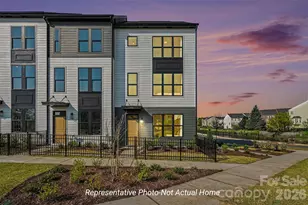
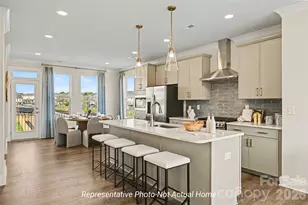
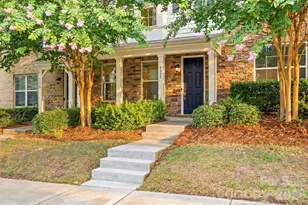
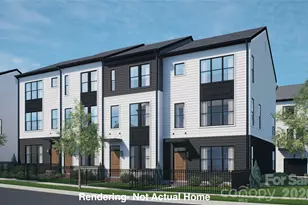
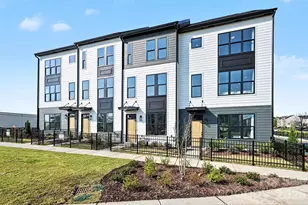
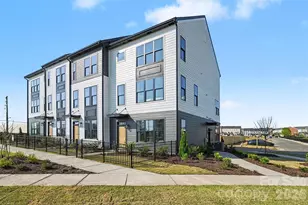
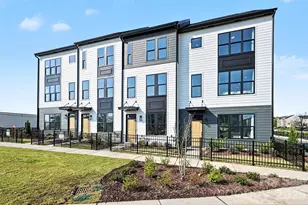
Welcome to the ultimate in flexible, three-level living! The Charlestown is engineered to perfectly match today's fast-paced lifestyle, mixing premium finishes with a highly functional layout. The Ground Floor: Drive right into your massive, private 2-car garage! This level also features a welcoming entry foyer and a fully secluded guest suite with a full bath-an ideal setup for visitors, roommates, or a quiet work-from-home haven. The Main Level Showstopper: This floor is an entertainer's dream. A large, open-concept living room flows effortlessly into a true designer kitchen, anchored by an oversized central island and a rare, walk-in pantry. The spacious dining area opens directly out to the balcony, making indoor-outdoor entertaining a breeze. The Top-Floor Oasis: Head upstairs to unwind. The luxurious owner's suite boasts a private bath with a double vanity, a sleek walk-in shower, and a massive walk-in closet. Just down the hall, a secondary bedroom and its own full bath ensure total comfort and privacy for family or guests.
Full Property Details
Full Property Details for 2724 Respite Ln #1604
General
- Sold For: $409,900
- HOA FEE: $185/month
- Status: Closed
- Type: Townhouse
- Source: Charlotte_Regional_Realtor_Association
- MLS ID: 4398097
- Added to Site: 60 day(s) ago
Interior
- Appliances: Dishwasher, Microwave, Oven
Rooms
Bathrooms
- Total Bathrooms: 4
- Full Bathrooms: 3
- Half Bathrooms: 1
- Upper 3 - Full Baths: 2
- Upper - 1/2 Baths: 1
- Main - Full Baths: 1
Bedrooms
- Total Bedrooms: 3
- Bedrooms Main & Up: 1
Other Rooms
- Laundry: Upper Level
Parking
- Garage: Yes
- Garage Description: 428 Sq. Ft.
- Garage Spaces: 2
- Parking Features: Attached Garage
Location
- County: Mecklenburg
- Subdivision: The Greens at Ayrsley
- Driving Directions: Model Home located at 2231 Bonner Bridge Ct. Charlotte NC 28273
Community
- Assoc. Name: Meeting Street
- Pets Allowed: Yes
- Pets: Yes
Heating & Cooling
- Cooling Type: Central Air
- Heating Type: Central
Utilities
- Sewer: Public Sewer
- Water: City
Structural Information
- Builder: Meeting Street
- Construction Status: Completed
- Construction: Site Built
- Exterior Const.: Fiber Cement
- Entry Floor Number: 3
- Upper: 798 Sq. Ft.
- Main/1st Level: 370 Sq. Ft.
- Year Built: 2026
Lot Features
- Street/Road Desc.: Concrete, Paved
Financial Considerations
- Association Fee: $185
- Assoc Fee Freq.: Monthly
Disclosures and Reports
- Property ID: 20326313
- Lot Number: 1604
Listed by Costello Real Estate and Investments LLC
Sold by Keller Williams Lake Norman

Get Pre-Approved Today
Schools
Schools serving 2724 Respite Ln #1604
School District:Charlotte-Mecklenburg Schools
| Name | Grades | Distance |
|---|---|---|
South Pine Academy 2541 Sandy Porter Road, Charlotte, NC 28273 | PK-5 | 0.7 mi |
Southwest Middle School, Charlotte, NC 13624 Steele Creek Road, Charlotte, NC 28273 | 6-8 | 3.7 mi |
Palisades High School 15221 York Road, Charlotte, NC 28278 | 9-12 | 5.7 mi |
Disclaimer:
School attendance boundaries provided by ATTOM Data Solutions and are for reference only. Contact the school directly to verify enrollment eligibility.
Price & Sales History for 2724 Respite Ln #1604
Date
Details
Price
Change
Source
8/20/2026
Sold
$409,900
—
MLS
7/10/2026
Price Reduced
$409,900
-1.21%
MLS
6/26/2026
Listed
$414,900
—
MLS
Disclaimer: Historical sales information is derived from public records provided by the county offices. Information is not guaranteed and should be independently verified.
2724 Respite Lane #1604, Charlotte, NC 28273 (MLS# 4398097) is a Townhouse property that was sold at $409,900 on August 20, 2026. Want to learn more about 2724 Respite Lane #1604? Do you have questions about finding other Townhouse real estate for sale in Charlotte? You can browse all Charlotte real estate or contact a Coldwell Banker agent to request more information.