This is a carousel with tiles that activate property listing cards. Use the previous and next buttons to navigate.
1/1
$2,165,000
This is a carousel with tiles that activate property listing cards. Use the previous and next buttons to navigate.
1/1
Property Description
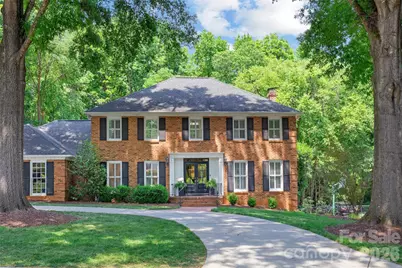
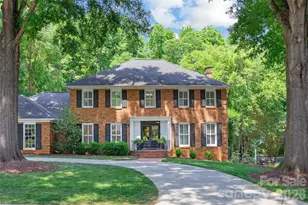
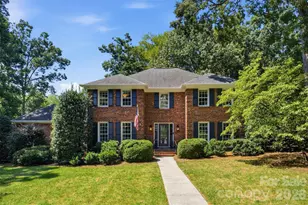
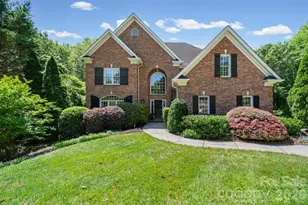
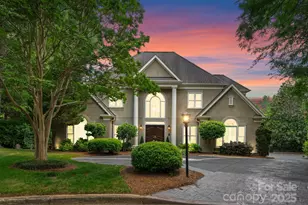
Welcome to 2726 Wamath Drive in desirable Sharon Woods. This classic two-story home with a full basement offers exceptional space and comfort. The updated kitchen features custom cabinetry, quartz countertops, counter seating, and a sunny breakfast area. Thoughtfully designed for both everyday living and entertaining, the home showcases generous living areas, abundant natural light, a dedicated main-floor home office, neutral paint, and designer lighting throughout. Upstairs hosts four large bedrooms, including the primary suite with ensuite bath and an additional hall bath. The versatile basement provides flexible space for recreation, a fitness room, guest accommodations, or additional living space. Step outside to the stunning covered porches with fireplaces on both levels overlooking a private, fenced backyard. Perfectly located in South Charlotte near shopping, dining, entertainment, major highways, and the airport, this Sharon Woods home offers the ideal blend of space, comfort, and convenience.
Full Property Details
Full Property Details for 2726 Wamath Dr
General
- Sold For: $2,165,000
- HOA FEE: $8/month
- HOA FEE FREQ.: Annually
- Status: Closed
- Type: Single Family
- Source: Charlotte_Regional_Realtor_Association
- MLS ID: 4392093
- Added to Site: 75 day(s) ago
Interior
- Fireplace: Yes
- Fireplace(s): Den, Living Room, Den, Living Room
- Appliances: Dishwasher, Double Oven, Exhaust Hood, Gas Cooktop, Microwave
Rooms
Bathrooms
- Total Bathrooms: 4
- Full Bathrooms: 3
- Half Bathrooms: 1
- Upper - Full Baths: 2
- Main - 1/2 Baths: 1
- Basement Baths: 1
Bedrooms
- Total Bedrooms: 5
- Bedrooms-B: 1
- Bedrooms Upper: 4
Other Rooms
- Laundry: Laundry Room
Parking
- Garage: Yes
- Garage Spaces: 2
- Parking Features: Attached Garage, Garage Faces Side
Location
- County: Mecklenburg
- Subdivision: Sharon Woods
School Information
- Elementary School: Sharon
- Middle School: Alexander Graham
- High School: South Mecklenburg
Community
- Assoc. Name: Sharon Woods HOA
Heating & Cooling
- Cooling Type: Central Air
- Heating Type: Central
Utilities
- Sewer: Public Sewer
- Water: City
Structural Information
- Architectural Style: Traditional
- Construction: Site Built
- Exterior Const.: Brick Full
- Basement: Yes
- Basement Desc.: Finished, Walk-Out Access
- Roof: Architectural Shingle
- Upper: 1,478 Sq. Ft.
- Main/1st Level: 1,544 Sq. Ft.
- Year Built: 1978
Lot Features
- Street/Road Desc.: Concrete, Paved
Financial Considerations
- Association Fee: $100
- Assoc Fee Freq.: Annually
- Terms: Cash, Conventional
Disclosures and Reports
- Property ID: 209-083-07
- Lot Number: 33969-358
Listed by Compass
Sold by Helen Adams Realty

Get Pre-Approved Today
Schools
Schools serving 2726 Wamath Dr
School District:Charlotte-Mecklenburg Schools
| Name | Grades | Distance |
|---|---|---|
Sharon Elementary 4330 Foxcroft Road, Charlotte, NC 28211 | K-5 | 1.3 mi |
Alexander Graham Middle 1800 Runnymede Lane, Charlotte, NC 28211 | 6-8 | 2 mi |
South Mecklenburg High 8900 Park Road, Charlotte, NC 28210 | 9-12 | 2.6 mi |
Disclaimer:
School attendance boundaries provided by ATTOM Data Solutions and are for reference only. Contact the school directly to verify enrollment eligibility.
Price & Sales History for 2726 Wamath Dr
Date
Details
Price
Change
Source
8/03/2026
Sold
$2,165,000
-1.59%
MLS
6/10/2026
Listed
$2,200,000
—
MLS
Disclaimer: Historical sales information is derived from public records provided by the county offices. Information is not guaranteed and should be independently verified.
2726 Wamath Drive, Charlotte, NC 28210 (MLS# 4392093) is a Single Family property that was sold at $2,165,000 on August 03, 2026. Want to learn more about 2726 Wamath Drive? Do you have questions about finding other Single Family real estate for sale in Charlotte? You can browse all Charlotte real estate or contact a Coldwell Banker agent to request more information.