This is a carousel with tiles that activate property listing cards. Use the previous and next buttons to navigate.
1/1
$879,000
This is a carousel with tiles that activate property listing cards. Use the previous and next buttons to navigate.
1/1
Property Description
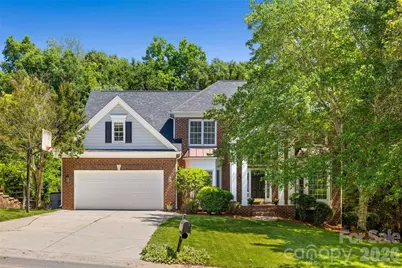
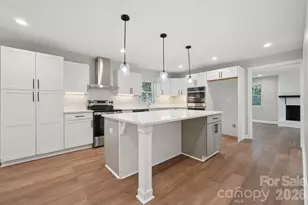
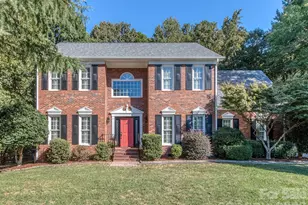
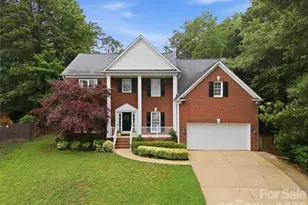
Welcome home to this stately brick-front residence in sought-after Providence Plantation. Set on a private .42-acre lot, this 5+ bedroom basement home offers the perfect balance of indoor comfort and outdoor enjoyment. A welcoming front porch framed by classic white columns leads into a thoughtfully designed floor plan filled with natural light and versatile living spaces. At the heart of the home, the expansive kitchen opens seamlessly to a vaulted great room with a fireplace, creating an inviting space for everyday living and entertaining alike. The chef's kitchen features freshly painted white cabinetry, tile backsplash, wall oven, island seating, and a breakfast area overlooking the peaceful backyard. Even daily tasks feel enjoyable when your view includes the screened porch and mature trees, Step outside to enjoy a serene screened porch, spacious grilling deck, and fully fenced backyard with plenty of grassy space for recreation, gardening, pets, or simply relaxing in a private wooded setting. The formal living and dining rooms offer versatile spaces for entertaining and everyday moments alike. At the rear of the home, a private office with French doors provides a quiet retreat for home office or remote work. The spacious primary suite serves as a peaceful retreat, featuring a beautifully renovated bath with a soaking tub, double vanity, subway tile shower, walk-in closet, and convenient access to the upstairs laundry room. Well-proportioned secondary bedrooms offer a space for everyone including an oversized bonus room that functions as a fifth bedroom and features a built-in desk, perfect for homework. The walk-out basement expands the home's possibilities with a full bathroom, flexible finished living space, and abundant unfinished storage-ideal for a media room, home gym, or just fun recreation. This is a home with a layout that simply works. Spaces to gather, spaces to retreat for quiet moments, and open areas ready for celebrations, and everyday life. Whether hosting a crowd or enjoying a peaceful evening at home, this floor plan adapts beautifully to the way you live. Residents of Providence Plantation enjoy access to a swim and racquet club with paid membership and convenient proximity to I-485 -just 1 mile to Weddington Road entrance, and easy access to shopping, dining, fitness centers, grocery stores, parks, greenways, and the Matthews Farmers Market. The proposed Trader Joe's in Matthews will be just one exit away, adding even more convenience to this already desirable location. Lovingly maintained and filled with years of cherished memories, this special home is ready for its next chapter-and for new owners to enjoy everything this wonderful property and welcoming community have to offer.
Full Property Details
Full Property Details for 2733 Providence Spring Ln
General
- Sold For: $879,000
- HOA FEE: $7/month
- HOA FEE FREQ.: Annually
- Status: Closed
- Type: Single Family
- Source: Charlotte_Regional_Realtor_Association
- MLS ID: 4392118
- Added to Site: 73 day(s) ago
Interior
- Fireplace: Yes
- Fireplace(s): Great Room, Great Room
- Appliances: Dishwasher, Disposal, Electric Cooktop, Microwave, Wall Oven
- Flooring: Carpet, Tile, Wood
Rooms
Bathrooms
- Total Bathrooms: 4
- Full Bathrooms: 3
- Half Bathrooms: 1
- Upper - Full Baths: 2
- Main - 1/2 Baths: 1
- Basement Baths: 1
Bedrooms
- Total Bedrooms: 5
- Bedrooms Upper: 5
Other Rooms
- Laundry: Laundry Room, Upper Level
Additional Information
- Shared Amenities: Clubhouse, Outdoor Pool, Playground, Tennis Court(s)
- Pool: Yes
Parking
- Garage: Yes
- Garage Description: 455 Sq. Ft.
- Garage Spaces: 2
- Parking Features: Driveway, Attached Garage, Garage Door Opener
Location
- County: Mecklenburg
- Subdivision: Providence Plantation
School Information
- Elementary School: Providence Spring
- Middle School: J.M. Robinson
- High School: Providence
Heating & Cooling
- Cooling Type: Ceiling Fan(s), Central Air
- Heating Type: Forced Air
Utilities
- Sewer: Public Sewer
- Water: City
Structural Information
- Architectural Style: Transitional
- Construction: Site Built
- Exterior Const.: Brick Full, Vinyl
- Basement: Yes
- Basement Desc.: Daylight, Exterior Entry, Walk-Out Access
- Roof: Architectural Shingle
- Upper: 1,505 Sq. Ft.
- Main/1st Level: 1,576 Sq. Ft.
- Year Built: 1995
Lot Features
- Street/Road Desc.: Concrete, Paved
- Lot Features: Private, Wooded
- Fencing (Description): Back Yard
Financial Considerations
- Association Fee: $80
- Assoc Fee Freq.: Annually
- Terms: Cash, Conventional
Disclosures and Reports
- Property ID: 227-552-20
- Lot Number: 24974-248
Listed by Howard Hanna Allen Tate SouthPark
Sold by Helen Adams Realty

Get Pre-Approved Today
Schools
Schools serving 2733 Providence Spring Ln
School District:Charlotte-Mecklenburg Schools
| Name | Grades | Distance |
|---|---|---|
Providence Spring Elementary 10045 Providence Church Lane, Charlotte, NC 28277 | K-5 | 1.6 mi |
Crestdale Middle 940 Sam Newell Road, Matthews, NC 28105 | 6-8 | 3.2 mi |
Providence High 1800 Pineville-Matthews Road, Charlotte, NC 28270 | 9-12 | 1.4 mi |
Disclaimer:
School attendance boundaries provided by ATTOM Data Solutions and are for reference only. Contact the school directly to verify enrollment eligibility.
Price & Sales History for 2733 Providence Spring Ln
Date
Details
Price
Change
Source
8/12/2026
Sold
$879,000
—
MLS
6/16/2026
Listed
$879,000
—
MLS
Disclaimer: Historical sales information is derived from public records provided by the county offices. Information is not guaranteed and should be independently verified.
2733 Providence Spring Lane, Charlotte, NC 28270 (MLS# 4392118) is a Single Family property that was sold at $879,000 on August 12, 2026. Want to learn more about 2733 Providence Spring Lane? Do you have questions about finding other Single Family real estate for sale in Charlotte? You can browse all Charlotte real estate or contact a Coldwell Banker agent to request more information.