This is a carousel with tiles that activate property listing cards. Use the previous and next buttons to navigate.
1/1
$645,000
This is a carousel with tiles that activate property listing cards. Use the previous and next buttons to navigate.
1/1
Property Description
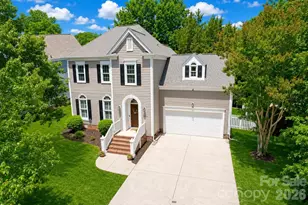
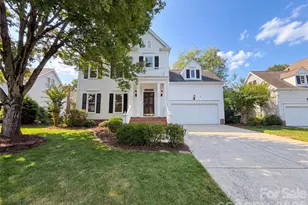
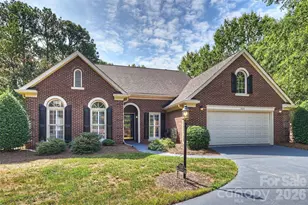
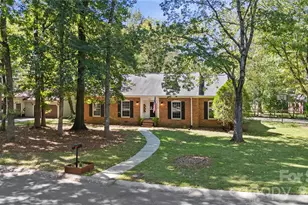
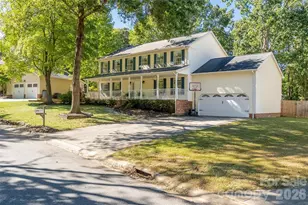
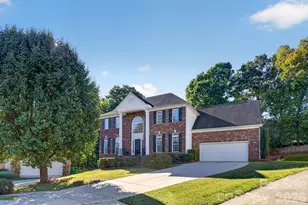
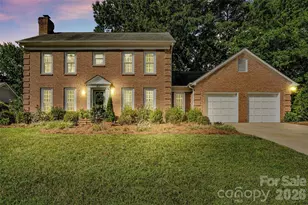
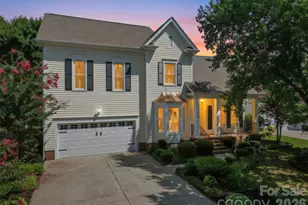
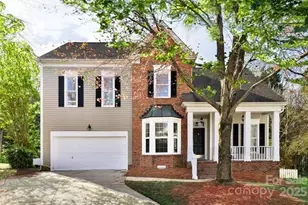
Beautiful home in desirable Beverly Crest, offering a perfect blend of comfort, updates, and functional living space. Step into a welcoming foyer with updated lighting and classic chair rail molding, leading into a thoughtfully designed main level. KTCHEN features matching Whirlpool stainless steel appliances, black granite countertops, updated hardware, dual pantries and a movable island-ideal for everyday living and entertaining. Adjacent BREAKFAST AREA with plantation shutters flows into the cozy FAMILY ROOM with a stone fireplace, ceiling fan, and recessed lighting. Enjoy both FORMAL LIVING and DINING spaces with elegant moldings, updated lighting, and plantation shutters. One of the standout features is the huge 14'x20' FOUR SEASON SCREENED PORCH with Trex flooring, easy sliding vinyl-glazed panels, and dual ceiling fans-perfect for year-round enjoyment. Ideal for Privacy, noise control, temperature control or open air screens. Provides barrier against rain, pollen, bugs, debris and UV thus protects your outdoor décor. Ideal to use as your greenhouse during winter months. Upstairs, the PRIMARY SUITE offers a tray ceiling, dual closets and new Fan lighting. The EN-SUITE BATH includes a frameless tiled shower, tiled garden tub, updated fixtures and modern tile flooring (2019). Additional bedrooms with laminate flooring (2019) provide flexible space, including a BONUS/FELEX ROOM ideal for media, office or guest use. Exterior HIGHLIGHTS include a full white picket fence, fresh mulch, flood lights, security cameras and a crawl space with sump pump and moisture barrier. Home was professionally power washed (April 2026) and got fresh paint 6/26. Move-in ready with thoughtful updates throughout in Beverly Crest! 7/23
Full Property Details
Full Property Details for 2806 Saintfield Pl
General
- Sold For: $645,000
- HOA FEE: $74/month
- HOA FEE FREQ.: Semi-Annually
- Status: Closed
- Type: Single Family
- Source: Charlotte_Regional_Realtor_Association
- MLS ID: 4366508
- Added to Site: 98 day(s) ago
Interior
- Interior Features: Attic Other, Cable Prewire, Entrance Foyer, Pantry, Storage, Walk-In Closet(s)
- Fireplace: Yes
- Fireplace(s): Family Room, Gas Log, Family Room, Gas Log
- Appliances: Dishwasher, Disposal, Electric Cooktop, Electric Oven, Electric Range, Exhaust Fan, Gas Water Heater, Microwave, Plumbed For Ice Maker, Refrigerator with Ice Maker, Self Cleaning Oven, Washer/Dryer
- Flooring: Carpet, Laminate, Tile, Wood
Rooms
Bathrooms
- Total Bathrooms: 3
- Full Bathrooms: 2
- Half Bathrooms: 1
- Upper - Full Baths: 2
- Main - 1/2 Baths: 1
Bedrooms
- Total Bedrooms: 4
- Bedrooms Upper: 4
Other Rooms
- Laundry: Common Area, In Hall, Inside
Additional Information
- Shared Amenities: Clubhouse, Outdoor Pool, Pickleball, Picnic Area, Playground, Pond, Recreation Area, Sidewalks, Street Lights, Tennis Court(s), Walking Trails
- Pool: Yes
Parking
- Garage: Yes
- Garage Description: 446 Sq. Ft.
- Garage Spaces: 2
- Parking Features: Driveway, Attached Garage, Garage Faces Front, Keypad Entry
Location
- County: Mecklenburg
- Subdivision: Beverly Crest
- Driving Directions: From I-485: exit Providence Rd north towards Uptown, (R) Beverly Crest Blvd, (R) Camaross Drive, (R) Saintfield Place, House will be immediately on your Right.
School Information
- Elementary School: Lansdowne
- Middle School: South Charlotte
- High School: Providence
Community
- Assoc. Name: Cusick
Heating & Cooling
- Cooling Type: Ceiling Fan(s), Central Air, Electric
- Heating Type: Central, Forced Air
Utilities
- Sewer: Public Sewer
- Water: City
- Utility Description: Cable Available, Electricity Connected, Natural Gas, Underground Power Lines, Underground Utilities, Wired Internet Available
Structural Information
- Construction: Site Built
- Exterior Const.: Other - See Remarks
- Roof: Architectural Shingle
- Upper: 1,162 Sq. Ft.
- Main/1st Level: 1,074 Sq. Ft.
- Year Built: 1994
Lot Features
- Lot Dimensions: 69' x 147' x 65' x 124'
- Street/Road Desc.: Concrete, Paved
- Lot Features: Level, Private, Wooded
- Fencing (Description): Back Yard, Fenced, Full, Wood
Financial Considerations
- Association Fee: $445
- Assoc Fee Freq.: Semi-Annually
- Terms: Cash, Conventional
Disclosures and Reports
- Restrictions: Architectural Review, Subdivision
- Property ID: 213-442-03
- Lot Number: 32932-218
Listed by Keller Williams Ballantyne Area
Sold by Helen Adams Realty

Get Pre-Approved Today
Schools
Schools serving 2806 Saintfield Pl
School District:Charlotte-Mecklenburg Schools
| Name | Grades | Distance |
|---|---|---|
Lansdowne Elementary 6400 Prett Court, Charlotte, NC 28270 | K-5 | 2.6 mi |
South Charlotte Middle 8040 Strawberry Lane, Charlotte, NC 28277 | 6-8 | 1.7 mi |
Providence High 1800 Pineville-Matthews Road, Charlotte, NC 28270 | 9-12 | 0.8 mi |
Disclaimer:
School attendance boundaries provided by ATTOM Data Solutions and are for reference only. Contact the school directly to verify enrollment eligibility.
Price & Sales History for 2806 Saintfield Pl
Date
Details
Price
Change
Source
7/28/2026
Sold
$645,000
-1.53%
MLS
6/30/2026
Price Increased
$655,000
2.34%
MLS
5/15/2026
Listed
$640,000
—
MLS
Disclaimer: Historical sales information is derived from public records provided by the county offices. Information is not guaranteed and should be independently verified.
2806 Saintfield Place, Charlotte, NC 28270 (MLS# 4366508) is a Single Family property that was sold at $645,000 on July 28, 2026. Want to learn more about 2806 Saintfield Place? Do you have questions about finding other Single Family real estate for sale in Charlotte? You can browse all Charlotte real estate or contact a Coldwell Banker agent to request more information.