No photo available
$600,000 Coming Soon
Property Description
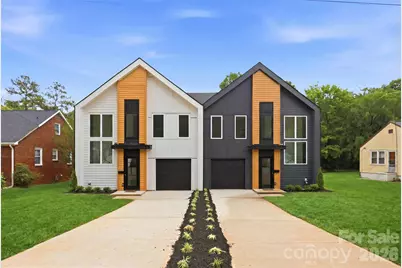
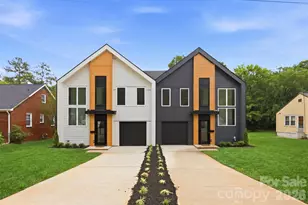
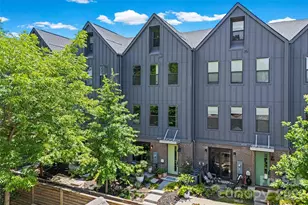
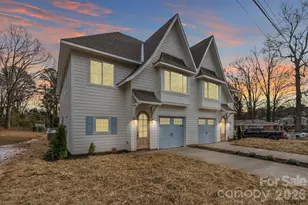
Just steps from the electric energy of Camp North End, this stunning new construction townhome delivers the perfect blend of modern architecture, thoughtful design, and unbeatable urban lifestyle. The bold dual-tone exterior with warm cedar accents and dramatic black garage door sets the tone for everything inside. Natural light floods every corner through oversized windows throughout, highlighting the open-concept floor plan that flows seamlessly from the foyer through the living, dining, and kitchen. With 9-foot ceilings, gorgeous LVP flooring, designer lighting, and custom molding details demonstrate the intentional craftsmanship found at every turn. The chef's kitchen stuns with a large island, premium quartz Palisades Gold countertops, shaker cabinetry, open floating shelves, and stainless steel appliances - opening beautifully to both the dining and living areas. Upstairs, the primary suite is a true retreat featuring a soaring tray ceiling, oversized walk-in closet, and a breathtaking primary bath with dual vanities, large-format designer tile, and a frameless glass walk-in shower. Two additional bedrooms, a dedicated office with built-in shelving, full laundry room, and a beautifully finished second bath complete the upper level.
Full Property Details
Full Property Details for 2822 Dogwood Ave
General
- Price: $600,000
- Status: Coming Soon
- Type: Townhouse
- Source: Charlotte_Regional_Realtor_Association
- MLS ID: 4371186
- Updated: 5/26/2026
- Expected Market Date: 5/29/2026
Interior
- Appliances: Dishwasher, Disposal, Electric Oven, Electric Range, Electric Water Heater, Exhaust Hood, Refrigerator
- Flooring: Vinyl
Rooms
Bathrooms
- Total Bathrooms: 3
- Full Bathrooms: 2
- Half Bathrooms: 1
- Upper - Full Baths: 2
- Main - 1/2 Baths: 1
Bedrooms
- Total Bedrooms: 3
- Bedrooms Upper: 3
Other Rooms
- Laundry: Laundry Room, Upper Level
Parking
- Garage: Yes
- Garage Description: 314 Sq. Ft.
- Garage Spaces: 1
- Parking Features: Driveway, Attached Garage
Location
- County: Mecklenburg
- Subdivision: Graham Heights
Community
- Pets Allowed: Yes
- Pets: Yes
Heating & Cooling
- Cooling Type: Ceiling Fan(s), Central Air
- Heating Type: Heat Pump
Utilities
- Sewer: Public Sewer
- Water: City
Structural Information
- Builder: Rogers Acquisitions & Development, LLC
- Construction Status: Completed
- Construction: Site Built
- Exterior Const.: Fiber Cement, Wood
- Roof: Architectural Shingle
- Entry Floor Number: 1
- Upper: 1,393 Sq. Ft.
- Main/1st Level: 1,010 Sq. Ft.
- Year Built: 2026
Manufactured Home
- Land Included: Yes
Lot Features
- Street/Road Desc.: Concrete
- Fencing (Description): Back Yard, Fenced
Financial Considerations
- Terms: Cash, Conventional
Disclosures and Reports
- Property ID: 8504533
- Lot Number: 39173-568
Listed by Compass
Get Pre-Approved Today
Schools
Schools serving 2822 Dogwood Ave
School District:Charlotte-Mecklenburg Schools
| Name | Grades | Distance |
|---|---|---|
Druid Hills Elementary 2801 Lucena Street, Charlotte, NC 28206 | PK-8 | 0.4 mi |
West Charlotte High 2219 Senior Drive, Charlotte, NC 28216 | 9-12 | 2.4 mi |
Disclaimer:
School attendance boundaries provided by ATTOM Data Solutions and are for reference only. Contact the school directly to verify enrollment eligibility.
Price & Sales History for 2822 Dogwood Ave
Date
Details
Price
Change
Source
5/26/2026
Listed
$600,000
—
MLS
Disclaimer: Historical sales information is derived from public records provided by the county offices. Information is not guaranteed and should be independently verified.
Estimate the Cost
Estimate the Cost for 2822 Dogwood Ave
2822 Dogwood Avenue, Charlotte, NC 28206 (MLS# 4371186) is a Townhouse property with 3 bedrooms, 2 full bathrooms and 1 partial bathroom. 2822 Dogwood Avenue is currently listed for $600,000 and was received on May 29, 2026. Want to learn more about 2822 Dogwood Avenue? Do you have questions about finding other Townhouse real estate for sale in Charlotte? You can browse all Charlotte real estate or contact a Coldwell Banker agent to request more information.