This is a carousel with tiles that activate property listing cards. Use the previous and next buttons to navigate.
1/41
$750,000 Just Listed
This is a carousel with tiles that activate property listing cards. Use the previous and next buttons to navigate.
1/41
Property Description
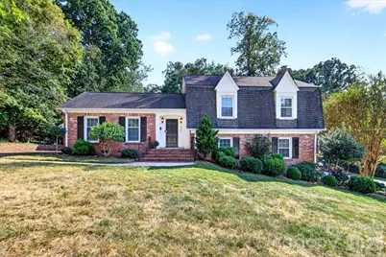
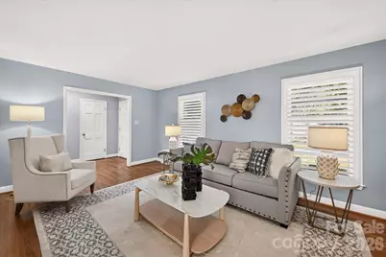
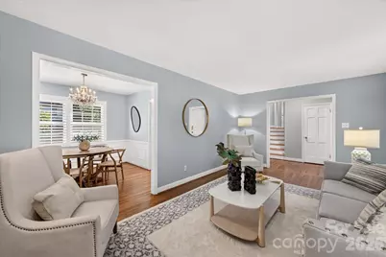
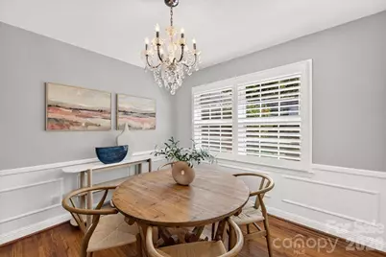
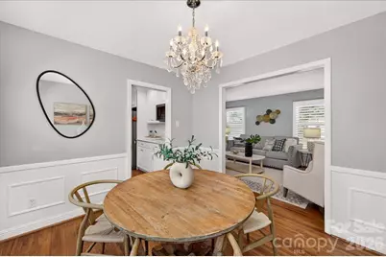
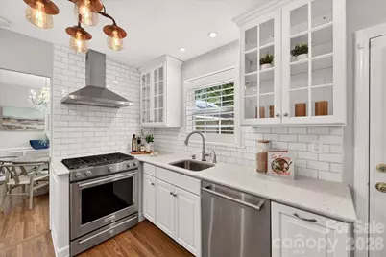
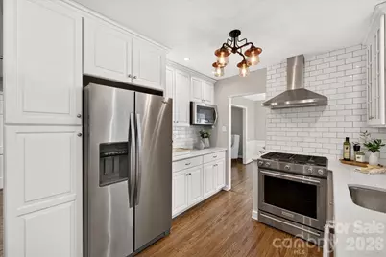
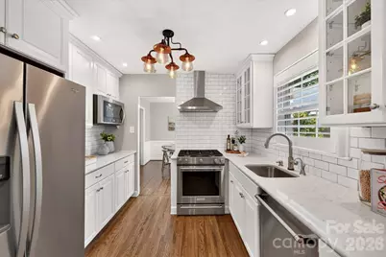
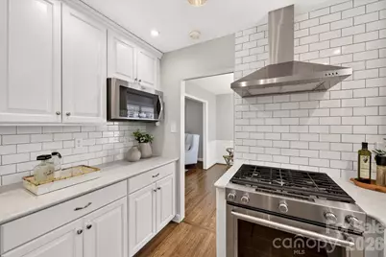
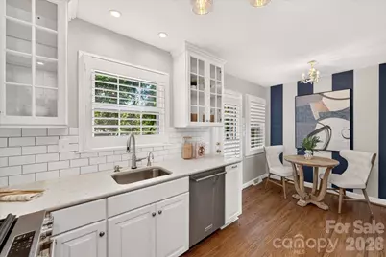
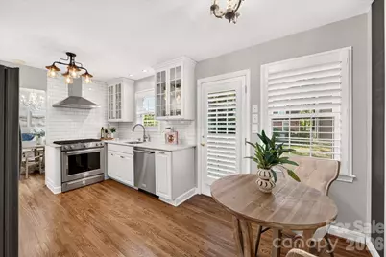
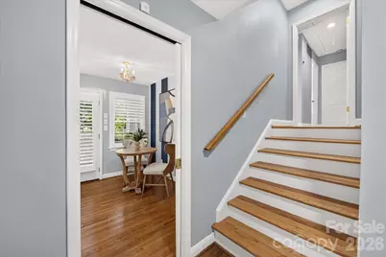
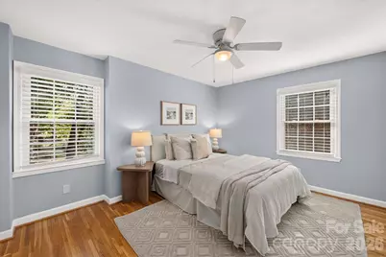
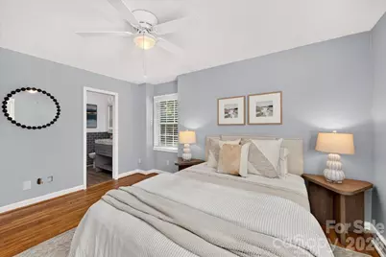
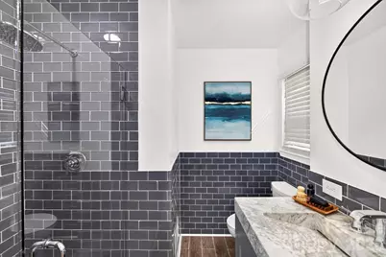
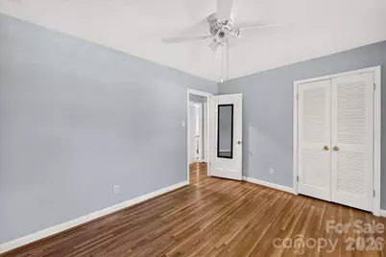
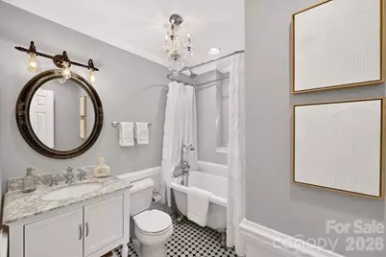
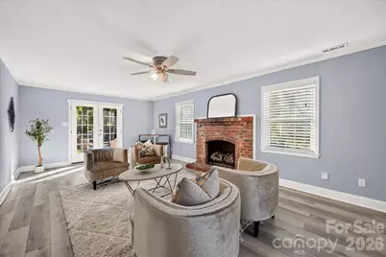
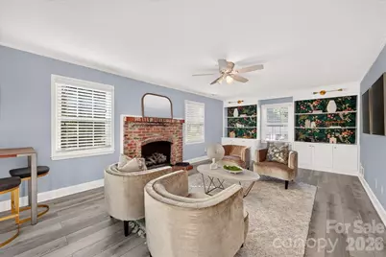
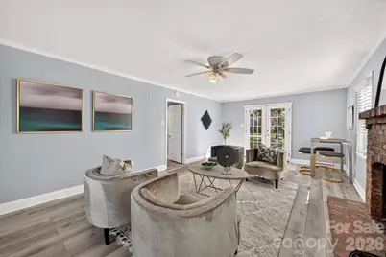
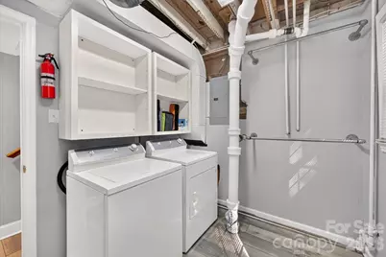
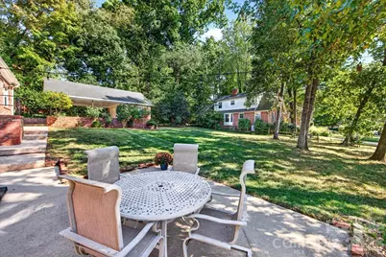
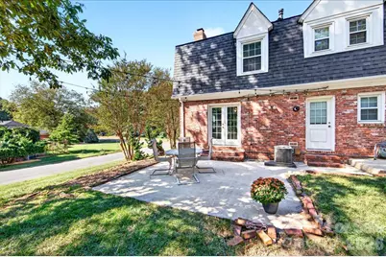
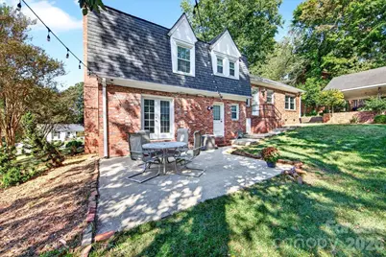
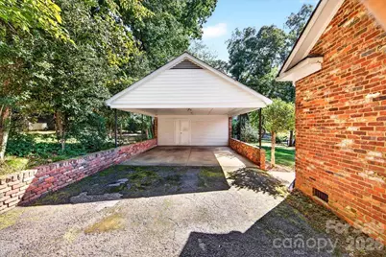
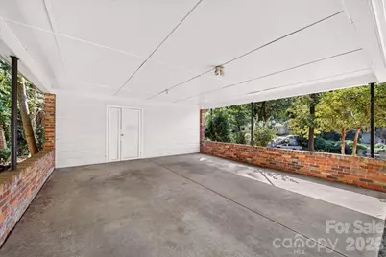
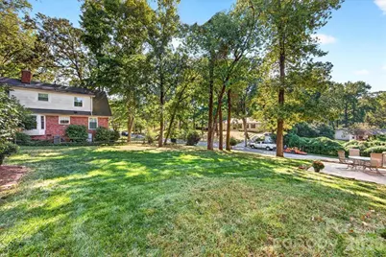
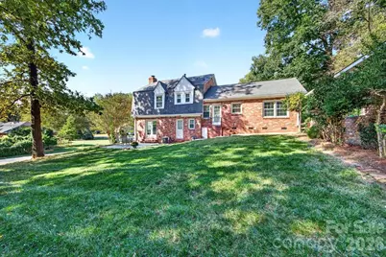
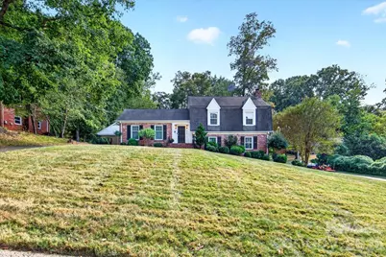
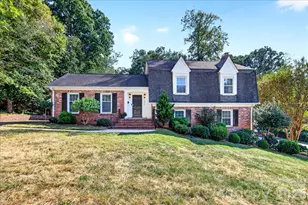
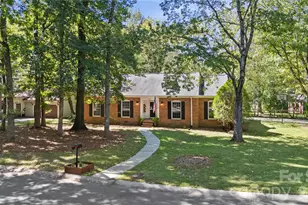
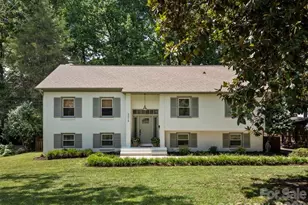
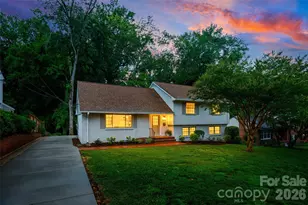
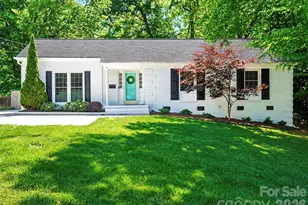
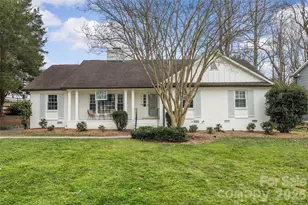
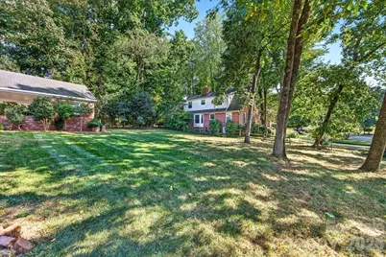
Renovated and lovely in Huntingtowne Farms, this full-brick 4 bedroom and 3 full bathroom home is a find in an amazing SouthPark location just steps away from the Greenway. The updated kitchen features white cabinetry, stainless steel appliances, a gas range, a subway tile backsplash and cozy and stylish breakfast nook. Dining Room with picture frame molding and living room bathed in natural light overlook .41 acre yard. Hardwoods throughout the main level and designer touches abound. Upstairs, the hardwoods and renovated spaces continue- the primary bedroom, big enough for a king sized bed, with 2 closets and renovated bath with subway tile surround, frameless glass shower and beautiful vanity. Spacious secondary bedrooms and generously sized renovated hall bathroom round out the 2nd level. The incredibly versatile lower level includes a spacious den with built ins and a gas fireplace, bookcases and plenty of room as a living room AND mahjong table or desk - bright and cheery all around. The 4th bedroom and full bathroom function wonderfully as a guest suite or home office. Rounding out the versatility is the carport with a large storage attached storage area- providing endless possibilities, from bikes to enjoy the greenway, storage for toys or yard goodies OR even a future heated and cooled detached office or workspace. Additional highlights include a tankless water heater, laundry room/mudroom w access to the yard. This home has been lovingly lived in, updated and cared for in a location that can't be beat. Just steps from the greenway and down the street from SouthPark Swim & Racquet Club this home offers it all!
Full Property Details
Full Property Details for 2936 Burnt Mill Rd
General
- Price: $750,000
- Status: Active
- Type: Single Family
- Source: Charlotte_Regional_Realtor_Association
- MLS ID: 4429775
- Updated: 10/2/2026
- Added to Site: 4 day(s) ago
Interior
- Interior Features: Attic Stairs Pulldown, Built-in Features
- Fireplace: Yes
- Fireplace(s): Den, Gas Log, Den, Gas Log
- Appliances: Dishwasher, Disposal, Dryer, Gas Range, Microwave, Refrigerator, Tankless Water Heater, Washer
- Flooring: Carpet, Tile, Vinyl
Rooms
Bathrooms
- Total Bathrooms: 3
- Full Bathrooms: 3
- Upper - Full Baths: 2
- Lower - Full Baths: 1
Bedrooms
- Total Bedrooms: 4
- Bedrooms Upper: 3
- Bedrooms Lower: 1
Other Rooms
- Laundry: Lower Level
Parking
- Carports: Yes
- Carport Spaces: 2
- Parking Features: Detached Carport, Driveway
Location
- County: Mecklenburg
- Subdivision: Huntingtowne Farms
School Information
- Elementary School: Huntingtowne Farms
- Middle School: Carmel
- High School: South Mecklenburg
Heating & Cooling
- Cooling Type: Ceiling Fan(s), Central Air
- Heating Type: Natural Gas
Utilities
- Sewer: Public Sewer
- Water: City
Structural Information
- Construction: Site Built
- Exterior Const.: Brick Full
- Basement: Yes
- Basement Desc.: Walk-Out Access
- Roof: Composition
- Upper: 752 Sq. Ft.
- Lower: 757 Sq. Ft.
- Main/1st Level: 626 Sq. Ft.
- Year Built: 1964
Lot Features
- Street/Road Desc.: Concrete, Paved
- Lot Features: Corner Lot, Wooded
Financial Considerations
- Terms: Cash, Conventional, VA Loan
Disclosures and Reports
- Property ID: 173-144-01
- Lot Number: 30262-545
Listed by Helen Adams Realty

Get Pre-Approved Today
Schools
Schools serving 2936 Burnt Mill Rd
School District:Charlotte-Mecklenburg Schools
| Name | Grades | Distance |
|---|---|---|
Huntingtowne Farms Elementary 2520 Huntingtowne Farms Lane, Charlotte, NC 28210 | PK-5 | 0.4 mi |
Carmel Middle 5001 Camilla Drive, Charlotte, NC 28226 | 6-8 | 3.1 mi |
South Mecklenburg High 8900 Park Road, Charlotte, NC 28210 | 9-12 | 1.9 mi |
Disclaimer:
School attendance boundaries provided by ATTOM Data Solutions and are for reference only. Contact the school directly to verify enrollment eligibility.
Price & Sales History for 2936 Burnt Mill Rd
Date
Details
Price
Change
Source
10/02/2026
Listed
$750,000
167.38%
MLS
9/08/2015
Sold
$280,500
—
Public Record
Disclaimer: Historical sales information is derived from public records provided by the county offices. Information is not guaranteed and should be independently verified.
Tax History
Tax History for 2936 Burnt Mill Rd
Year
Property Taxes
Change
Tax Assessment
Change
2023
$3,846
-24%
$524,400
—
2023
$5,060
49%
$524,400
49%
2022
$3,385
—
$350,800
—
2021
$3,385
—
$350,800
—
2020
$3,385
-3%
$350,800
—
2019
$3,477
4%
$350,800
41%
2018
$3,334
2%
$248,500
—
2017
$3,280
—
$248,500
—
2016
$3,270
—
$248,500
—
2015
$3,259
—
$248,500
—
2013
$3,254
—
$248,500
—
Disclaimer: Historical tax information is derived from public records provided by the county offices. Information is not guaranteed and should be independently verified.
Estimate the Cost
Estimate the Cost for 2936 Burnt Mill Rd
2936 Burnt Mill Road, Charlotte, NC 28210 (MLS# 4429775) is a Single Family property with 4 bedrooms and 3 full bathrooms. 2936 Burnt Mill Road is currently listed for $750,000 and was received on October 02, 2026. Want to learn more about 2936 Burnt Mill Road? Do you have questions about finding other Single Family real estate for sale in Charlotte? You can browse all Charlotte real estate or contact a Coldwell Banker agent to request more information.