This is a carousel with tiles that activate property listing cards. Use the previous and next buttons to navigate.
1/1
$1,778,000
This is a carousel with tiles that activate property listing cards. Use the previous and next buttons to navigate.
1/1
Property Description
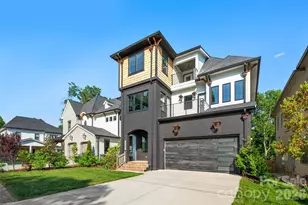
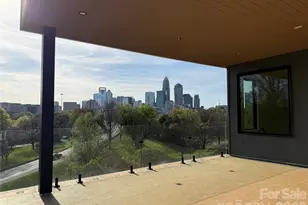
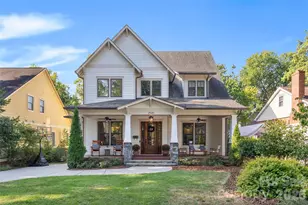
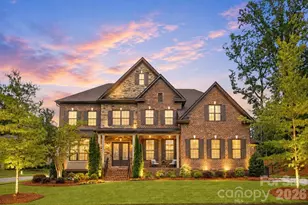
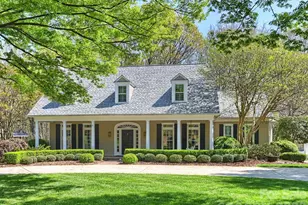
Tucked inside the prestigious gated enclave of Heydon Hall near Quail Hollow Club, this exceptional custom-built Simonini Homes residence blends classic architecture with sophisticated modern living. Meticulously cared for by its original owner, the home offers a truly turnkey experience with beautifully curated finishes, expansive living spaces, and a floor plan designed for both effortless entertaining and comfortable everyday life. From the moment you enter, the home impresses with rich white oak flooring, statement lighting, custom millwork, and sun-filled interiors that flow seamlessly from room to room. The chef's kitchen is both elegant and functional, featuring a thoughtfully designed scullery, abundant storage, and a practical drop zone that enhances daily living. Privately situated on the main level, the luxurious primary suite delivers a serene retreat with elevated finishes and spa-inspired comfort. Upstairs, spacious secondary bedrooms are complemented by a versatile loft and an oversized bonus room ideal for a media lounge, playroom, office, or additional gathering space. A covered upper terrace creates yet another inviting place to unwind or entertain guests. The fully finished walkout lower level expands the home's livability with a private guest suite and full bath, dedicated fitness or flex space, extensive storage, and direct access to a paved patio. Additional details including copper roof accents, an epoxy-coated garage floor, and impeccable maintenance further elevate the home's appeal. Perfectly located just minutes from SouthPark, Ballantyne, premier dining, shopping, and everyday conveniences, this remarkable residence offers refined living in one of South Charlotte's most sought-after gated communities.
Full Property Details
Full Property Details for 3011 Ella Katherine Wy
General
- Sold For: $1,778,000
- HOA FEE: $500/month
- HOA FEE FREQ.: Quarterly
- Status: Closed
- Type: Single Family
- Source: Charlotte_Regional_Realtor_Association
- MLS ID: 4381192
- Added to Site: 148 day(s) ago
Interior
- Interior Features: Attic Stairs Pulldown, Breakfast Bar, Built-in Features, Drop Zone, Entrance Foyer, Kitchen Island, Open Floorplan, Pantry, Storage, Walk-In Closet(s), Walk-In Pantry
- Fireplace: Yes
- Fireplace(s): Gas Log, Great Room, Gas Log, Great Room
- Appliances: Dishwasher, Disposal, Double Oven, Exhaust Hood, Freezer, Gas Range, Microwave, Oven, Refrigerator
- Flooring: Carpet, Tile, Wood
Rooms
Bathrooms
- Total Bathrooms: 6
- Full Bathrooms: 5
- Half Bathrooms: 1
- Upper - Full Baths: 3
- Main - Full Baths: 1
- Main - 1/2 Baths: 1
- Basement Baths: 1
Bedrooms
- Total Bedrooms: 5
- Bedrooms-B: 1
- Bedrooms Upper: 3
- Bedrooms Main & Up: 1
Other Rooms
- Laundry: Laundry Room, Main Level
Additional Information
- Shared Amenities: Gated, Playground, Recreation Area, Sidewalks, Street Lights
Exterior
- Exterior Features: Lawn Maintenance
Parking
- Garage: Yes
- Garage Description: 521 Sq. Ft.
- Garage Spaces: 2
- Parking Features: Attached Garage, Garage Faces Side
Location
- County: Mecklenburg
- Subdivision: Heydon Hall
School Information
- Elementary School: Smithfield
- Middle School: Quail Hollow
- High School: South Mecklenburg
Community
- Assoc. Name: Hawthorne Management
Heating & Cooling
- Cooling Type: Central Air
- Heating Type: Central
Utilities
- Sewer: County Sewer
- Water: County Water
- Utility Description: Electricity Connected, Natural Gas
Structural Information
- Architectural Style: Transitional
- Builder: Simonini Homes LLC
- Construction Status: Completed
- Construction: Site Built
- Exterior Const.: Brick Full
- Basement: Yes
- Basement Desc.: Daylight, Finished, Interior Entry, Storage Space, Walk-Out Access
- Roof: Architectural Shingle
- Upper: 1,685 Sq. Ft.
- Main/1st Level: 1,910 Sq. Ft.
- Year Built: 2022
Lot Features
- Lot Dimensions: 30 x 123 x 60 x 123
- Street/Road Desc.: Concrete
- Lot Features: Level
Horse Property
- Horse Facility Desc.: None
Financial Considerations
- Association Fee: $1,500
- Assoc Fee Freq.: Quarterly
- Terms: Cash, Conventional
Disclosures and Reports
- Restrictions: Architectural Review
- Property ID: 209-222-44
- Plat: 67
- Lot Number: 37755-439
Listed by Ivester Jackson Christie's
Sold by Howard Hanna Allen Tate SouthPark

Get Pre-Approved Today
Schools
Schools serving 3011 Ella Katherine Wy
School District:Charlotte-Mecklenburg Schools
| Name | Grades | Distance |
|---|---|---|
Smithfield Elementary 3200 Smithfield Church Road, Charlotte, NC 28210 | PK-5 | 0.3 mi |
Quail Hollow Middle 2901 Smithfield Church Road, Charlotte, NC 28210 | 6-8 | 0.5 mi |
South Mecklenburg High 8900 Park Road, Charlotte, NC 28210 | 9-12 | 1 mi |
Disclaimer:
School attendance boundaries provided by ATTOM Data Solutions and are for reference only. Contact the school directly to verify enrollment eligibility.
Price & Sales History for 3011 Ella Katherine Wy
Date
Details
Price
Change
Source
10/07/2026
Sold
$1,778,000
-1.22%
MLS
5/14/2026
Listed
$1,800,000
—
MLS
Disclaimer: Historical sales information is derived from public records provided by the county offices. Information is not guaranteed and should be independently verified.
3011 Ella Katherine Way, Charlotte, NC 28210 (MLS# 4381192) is a Single Family property that was sold at $1,778,000 on October 07, 2026. Want to learn more about 3011 Ella Katherine Way? Do you have questions about finding other Single Family real estate for sale in Charlotte? You can browse all Charlotte real estate or contact a Coldwell Banker agent to request more information.