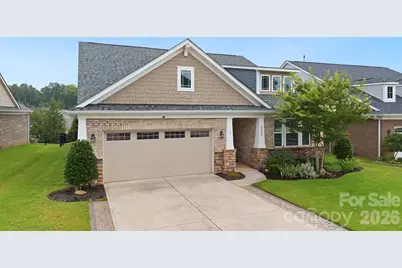
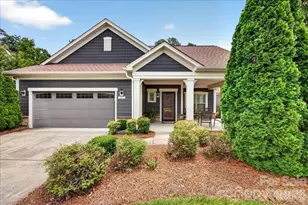
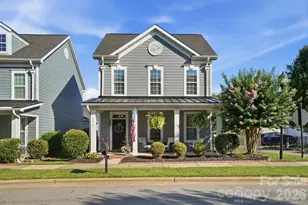
This is a carousel with tiles that activate property listing cards. Use the previous and next buttons to navigate.
1/1
$500,000
This is a carousel with tiles that activate property listing cards. Use the previous and next buttons to navigate.
1/1
Property Description
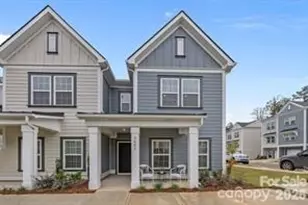
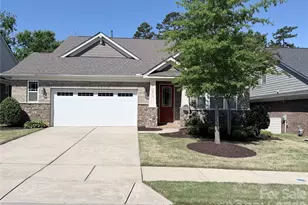
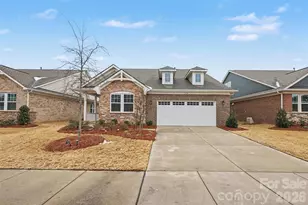
MORE THAN A 2-BEDROOM HOME. Welcome to Sonata at Mint Hill, where thoughtful design, flexible living spaces, and low-maintenance living come together in this beautifully appointed 2-bedroom, 2.5-bath home with over 1,780 square feet of single-level comfort. What truly sets this home apart is the private flex room just off the foyer. Whether you envision a library, fitness room, hobby space, media room, music room, or simply a quiet retreat, this versatile space adapts to your lifestyle and adds a level of functionality rarely found in similar floor plans. One could easily install French doors to create an even more private space. The open-concept layout is designed for both everyday living and entertaining, featuring a spacious Great Room that flows seamlessly into the dining area and beautifully appointed kitchen. An oversized granite island, custom cabinetry, tile backsplash, stainless steel appliances, gas cooktop, wall oven, and walk-in pantry create a space that's both stylish and practical. The private primary suite offers a relaxing retreat with a designer accent wall, spacious walk-in closet, dual vanity, and zero-entry shower. A secondary bedroom and full bath are thoughtfully positioned at the front of the home, providing comfort and privacy for guests. Enjoy year-round outdoor living in the screened three-season porch overlooking the fenced backyard, with an adjoining patio perfect for grilling, dining, or gathering with friends. Additional highlights include hardwood floors, a dedicated laundry room, irrigation, and a spacious two-car garage. Residents of Sonata at Mint Hill enjoy resort-style amenities including a heated pool, clubhouse, pickleball courts, walking trails, sidewalks, and lawn maintenance-all conveniently located just minutes from I-485, shopping, dining, and everything Mint Hill has to offer. This is the perfect opportunity to enjoy the ease of low-maintenance living without sacrificing the space and flexibility that make a house truly feel like home.
Full Property Details
Full Property Details for 3024 Marchers Trace Dr
General
- Sold For: $500,000
- HOA FEE: $297/month
- Status: Closed
- Type: Single Family
- Source: Charlotte_Regional_Realtor_Association
- MLS ID: 4393087
- Added to Site: 73 day(s) ago
Interior
- Interior Features: Attic Stairs Pulldown, Kitchen Island, Open Floorplan, Pantry, Split Bedroom, Walk-In Closet(s)
- Appliances: Dishwasher, Disposal, Exhaust Hood, Gas Cooktop, Gas Water Heater, Microwave, Plumbed For Ice Maker, Tankless Water Heater, Wall Oven
- Flooring: Carpet, Hardwood, Tile
Rooms
Bathrooms
- Total Bathrooms: 3
- Full Bathrooms: 2
- Half Bathrooms: 1
- Main - Full Baths: 2
- Main - 1/2 Baths: 1
Bedrooms
- Total Bedrooms: 2
- Bedrooms Main & Up: 2
Other Rooms
- Laundry: Electric Dryer Hookup, Laundry Room, Main Level
Additional Information
- Shared Amenities: Cabana, Clubhouse, Outdoor Pool, Pickleball, Recreation Area, Sidewalks, Street Lights, Walking Trails
- Pool: Yes
Exterior
- Exterior Features: In-Ground Irrigation, Lawn Maintenance, Other - See Remarks
Parking
- Garage: Yes
- Garage Description: 531 Sq. Ft.
- Garage Spaces: 2
- Parking Features: Attached Garage, Garage Faces Front
Location
- County: Mecklenburg
- Subdivision: Sonata at Mint Hill
School Information
- Elementary School: Bain
- Middle School: Mint Hill
- High School: Independence
Community
- Assoc. Name: Kuester HOA Management
Heating & Cooling
- Cooling Type: Central Air
- Heating Type: Central, Natural Gas
Utilities
- Sewer: Public Sewer
- Water: City
- Utility Description: Electricity Connected, Natural Gas, Underground Power Lines
Structural Information
- Architectural Style: Transitional
- Builder: Mattamy Homes
- Model: Tucker CR
- Construction: Site Built
- Exterior Const.: Brick Full, Fiber Cement, Stone Veneer
- Roof: Architectural Shingle
- Main/1st Level: 1,781 Sq. Ft.
- Year Built: 2019
Lot Features
- Street/Road Desc.: Concrete, Paved
- Rcmdd Zoning: R
- Fencing (Description): Back Yard, Fenced
Financial Considerations
- Association Fee: $297
- Assoc Fee Freq.: Monthly
Disclosures and Reports
- Property ID: 139-014-42
- Lot Number: 37018-693
Listed by 1st Choice Properties Inc
Sold by 1st Choice Properties Inc

Get Pre-Approved Today
Schools
Schools serving 3024 Marchers Trace Dr
School District:Charlotte-Mecklenburg Schools
| Name | Grades | Distance |
|---|---|---|
Bain Elementary 11540 Bain School Rd, Charlotte, NC 28227 | PK-5 | 1 mi |
Mint Hill Middle School 11501 Idlewild Road, Matthews, NC 28105 | 6-8 | 4.2 mi |
Independence High 1967 Patriot Drive, Charlotte, NC 28227 | 9-12 | 3.2 mi |
Disclaimer:
School attendance boundaries provided by ATTOM Data Solutions and are for reference only. Contact the school directly to verify enrollment eligibility.
Price & Sales History for 3024 Marchers Trace Dr
Date
Details
Price
Change
Source
7/30/2026
Sold
$500,000
1.01%
MLS
6/12/2026
Listed
$495,000
—
MLS
Disclaimer: Historical sales information is derived from public records provided by the county offices. Information is not guaranteed and should be independently verified.
3024 Marchers Trace Drive, Charlotte, NC 28227 (MLS# 4393087) is a Single Family property that was sold at $500,000 on July 30, 2026. Want to learn more about 3024 Marchers Trace Drive? Do you have questions about finding other Single Family real estate for sale in Charlotte? You can browse all Charlotte real estate or contact a Coldwell Banker agent to request more information.