This is a carousel with tiles that activate property listing cards. Use the previous and next buttons to navigate.
1/1
$535,000
This is a carousel with tiles that activate property listing cards. Use the previous and next buttons to navigate.
1/1
Property Description
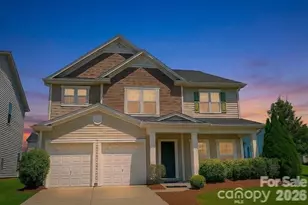
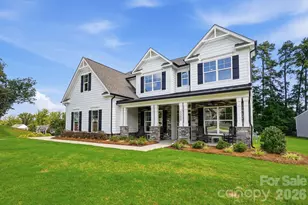
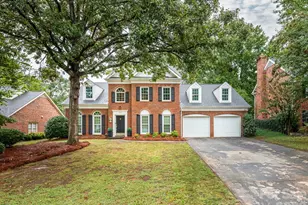
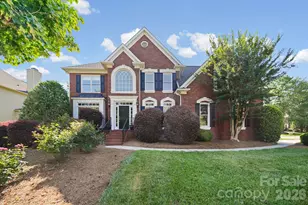
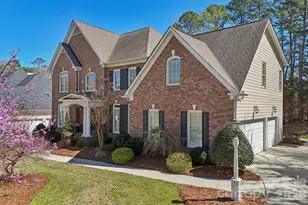
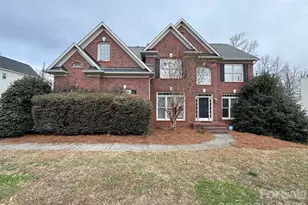
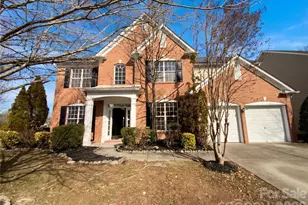
Welcome to this beautifully maintained home in the highly sought-after Chatham community, where comfort, quality, and thoughtful upgrades come together seamlessly. From the moment you step inside, you'll notice rich hardwood flooring, generous room sizes, and a warm, inviting living room anchored by a cozy gas fireplace - ideal for relaxing evenings or entertaining guests. The home features an impressive and functional layout designed for both everyday living and hosting. An oversized family room provides exceptional gathering space, perfect for movie nights, entertaining, or flexible daily use. The expansive primary suite offers a true retreat, complete with a large walk-in closet, dual his-and-hers vanities, a luxurious garden tub, and a separate walk-in shower, delivering both convenience and spa-like comfort. Upstairs, you'll find versatile multi-use flex spaces that can easily serve as additional bedrooms, home offices, workout areas, media rooms, or bonus living spaces offering flexibility to fit a variety of lifestyles and needs. Pride of ownership is evident throughout, with major systems updated within the past five years and warranties in place for added peace of mind. The exterior is equally impressive, featuring durable brick and James Hardie® fiber-cement siding, known for long-term performance, low maintenance, and enhanced curb appeal. Outside, enjoy a professionally installed irrigation system covering the entire yard, helping maintain lush landscaping year-round. The oversized, fully fenced backyard is perfect for entertaining, pets, or play and includes a storage shed for added functionality and organization. Located in the desirable Chatham neighborhood, this home offers access to a well-established community known for its charm, convenience, and strong buyer demand. Residents enjoy close proximity to shopping, dining, major commuting routes, and everyday conveniences-all while enjoying the feel of a peaceful residential setting. This is more than just a home-it's a move-in-ready opportunity offering quality updates, spacious living, and one of the area's most desirable locations. (Some photos have been virtually enhanced and may or may not have added / removed furnitures and/or items.) roof is 2016 bring us an offer!
Full Property Details
Full Property Details for 3036 Tifton Grass Ln
General
- Sold For: $535,000
- HOA FEE: $33/month
- HOA FEE FREQ.: Semi-Annually
- Status: Closed
- Type: Single Family
- Source: Charlotte_Regional_Realtor_Association
- MLS ID: 4341995
- Added to Site: 188 day(s) ago
Interior
- Fireplace: Yes
- Fireplace(s): Gas Log, Living Room, Gas Log, Living Room
- Appliances: Dishwasher, Electric Oven, Gas Water Heater, Oven
Rooms
Bathrooms
- Total Bathrooms: 3
- Full Bathrooms: 2
- Half Bathrooms: 1
- Upper - Full Baths: 2
- Main - 1/2 Baths: 1
Bedrooms
- Total Bedrooms: 4
- Bedrooms Upper: 4
Other Rooms
- Laundry: Inside, Laundry Room
Parking
- Garage: Yes
- Garage Spaces: 2
- Parking Features: Driveway, Attached Garage
Location
- County: Mecklenburg
- Subdivision: Chatham
- Driving Directions: Take Mallard Creek Rd. West from I-485. Turn right on Galloway Rd., turn right on Tradition View Dr., turn right on Tifton Grass Ln. 3rd house on the left.
School Information
- Elementary School: Mallard Creek
- Middle School: Ridge Road
- High School: Mallard Creek
Community
- Assoc. Name: Chatham Mallard Creek
Heating & Cooling
- Cooling Type: Electric
- Heating Type: Natural Gas
Utilities
- Sewer: Public Sewer
- Water: City
- Utility Description: Cable Connected, Natural Gas
Structural Information
- Construction: Site Built
- Exterior Const.: Brick Partial, Hardboard Siding
- Upper: 1,522 Sq. Ft.
- Main/1st Level: 1,206 Sq. Ft.
- Year Built: 1999
Lot Features
- Street/Road Desc.: Concrete, Paved
Financial Considerations
- Association Fee: $198
- Assoc Fee Freq.: Semi-Annually
- Terms: Cash, Conventional, FHA, VA Loan
Disclosures and Reports
- Property ID: 029-365-28
- Lot Number: 11166-722
Listed by Keller Williams Connected
Sold by Keller Williams South Park

Get Pre-Approved Today
Schools
Schools serving 3036 Tifton Grass Ln
School District:Charlotte-Mecklenburg Schools
| Name | Grades | Distance |
|---|---|---|
Mallard Creek 9801 Mallard Creek Road, Charlotte, NC 28262 | K-5 | 1.1 mi |
Ridge Road Middle School 7260 Highland Creek Parkway, Charlotte, NC 28269 | 6-8 | 2 mi |
Mallard Creek High 3825 Johnston Oehler Road, Charlotte, NC 28269 | 9-12 | 1.3 mi |
Disclaimer:
School attendance boundaries provided by ATTOM Data Solutions and are for reference only. Contact the school directly to verify enrollment eligibility.
Price & Sales History for 3036 Tifton Grass Ln
Date
Details
Price
Change
Source
7/14/2026
Sold
$535,000
—
MLS
3/13/2026
Price Reduced
$535,000
-1.29%
MLS
2/26/2026
Price Reduced
$542,000
-1.45%
MLS
2/06/2026
Listed
$550,000
—
MLS
Disclaimer: Historical sales information is derived from public records provided by the county offices. Information is not guaranteed and should be independently verified.
3036 Tifton Grass Lane, Charlotte, NC 28269 (MLS# 4341995) is a Single Family property that was sold at $535,000 on July 14, 2026. Want to learn more about 3036 Tifton Grass Lane? Do you have questions about finding other Single Family real estate for sale in Charlotte? You can browse all Charlotte real estate or contact a Coldwell Banker agent to request more information.