This is a carousel with tiles that activate property listing cards. Use the previous and next buttons to navigate.
1/19
$2,500
This is a carousel with tiles that activate property listing cards. Use the previous and next buttons to navigate.
1/19
Property Description
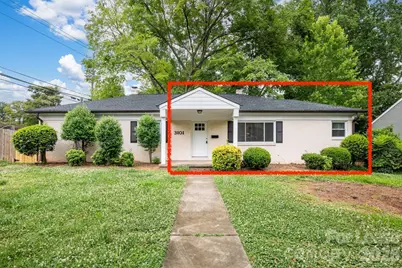
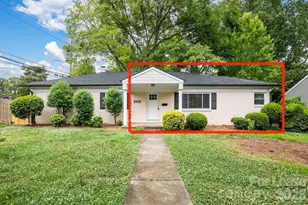
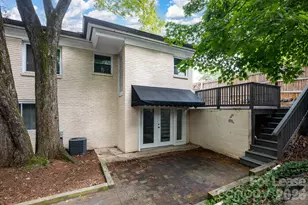
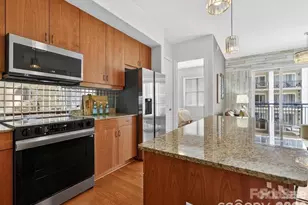
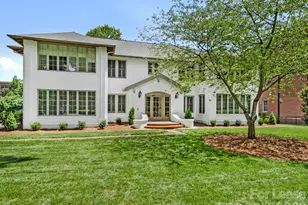
Renovated duplex in a brick ranch in Charlotte, available for $2,500/month. This unit features 1,446 square feet, 3 bedrooms, and 2 full bathrooms. The kitchen features white cabinetry, dark granite countertops, a stainless steel French-door refrigerator, dishwasher, and built-in microwave. The primary bedroom includes a walk-in closet with shelving, and luxury vinyl plank and tile flooring run throughout the unit. A bonus room provides flexible living space, and a private, fenced deck off the back of the unit offers your own outdoor space. A third bedroom and laundry are located in this finished lower level. Two dedicated parking spots are available in the front driveway. Pets considered on a case-by-case basis. Located on Selwyn Ave, this unit is minutes from the Park Road Shopping Center, Montford Drive's dining and retail scene, and the Selwyn Ave restaurant and shopping corridor. This puts some of South Charlotte's best dining, shopping, and everyday convenience right outside your door.
Full Property Details
Full Property Details for 3101 Selwyn Ave
General
- Rent: $2,500
- Status: Active
- Type: Rental
- Source: Charlotte_Regional_Realtor_Association
- MLS ID: 4397912
- Updated: 6/26/2026
- Added to Site: 13 day(s) ago
Rental Information
- Lease Terms: 12 Months
- Date Available: 7/1/2026
Interior
- Interior Features: Walk-In Closet(s)
- Appliances: Dishwasher, Electric Oven, Electric Range, Exhaust Fan, Gas Water Heater, Microwave, Refrigerator with Ice Maker, Washer/Dryer
- Flooring: Laminate, Tile
Rooms
Bathrooms
- Total Bathrooms: 2
- Full Bathrooms: 2
- Main - Full Baths: 1
- Basement Baths: 1
Bedrooms
- Total Bedrooms: 3
- Bedrooms-B: 1
- Bedrooms Main & Up: 2
Other Rooms
- Laundry: In Unit, Laundry Closet, Lower Level
Exterior
- Exterior Features: Lawn Maintenance
Parking
- Assigned Spaces: 2
- Parking Features: Assigned, Driveway
Location
- County: Mecklenburg
- Subdivision: Barclay Downs
- Driving Directions: Please use GPS.
School Information
- Elementary School: Selwyn
- Middle School: Alexander Graham
- High School: Myers Park
Community
- Pets Allowed: Yes
- Pets: Conditional
Heating & Cooling
- Cooling Type: Central Air
- Heating Type: Central
Utilities
- Sewer: Public Sewer
- Water: City
Structural Information
- Basement: Yes
- Basement Desc.: Finished
- Entry Floor Number: 1
- Main/1st Level: 723 Sq. Ft.
- Year Built: 1950
Lot Features
- Street/Road Desc.: Concrete, Paved
- Lot Features: Corner Lot
Financial Considerations
- Security Deposit: $2,500
- Pet Deposit: $300
- Tenant Pays: All Utilities
Disclosures and Reports
- Property ID: 175-095-12
Listed by EXP Realty LLC Ballantyne
Schools
Schools serving 3101 Selwyn Ave
School District:Charlotte-Mecklenburg Schools
| Name | Grades | Distance |
|---|---|---|
Selwyn Elementary 2840 Colony Road, Charlotte, NC 28211 | K-5 | 0.4 mi |
Alexander Graham Middle 1800 Runnymede Lane, Charlotte, NC 28211 | 6-8 | 0.5 mi |
Myers Park High 2400 Colony Road, Charlotte, NC 28209 | 9-12 | 0.5 mi |
Disclaimer:
School attendance boundaries provided by ATTOM Data Solutions and are for reference only. Contact the school directly to verify enrollment eligibility.
Price History for 3101 Selwyn Ave
Date
Details
Price
Change
Source
6/26/2026
Listed
$2,500
—
MLS
Disclaimer: Historical sales information is derived from public records provided by the county offices. Information is not guaranteed and should be independently verified.
3101 Selwyn Avenue, Charlotte, NC 28209 (MLS# 4397912) is a Rental property with 3 bedrooms and 2 full bathrooms. 3101 Selwyn Avenue is currently listed for rent at $2,500 and was received on June 26, 2026. Want to learn more about 3101 Selwyn Avenue? Do you have questions about finding other real estate for sale or rent in Charlotte? You can browse all Charlotte rentals or contact a Coldwell Banker agent to request more information.