This is a carousel with tiles that activate property listing cards. Use the previous and next buttons to navigate.
1/1
$2,100
This is a carousel with tiles that activate property listing cards. Use the previous and next buttons to navigate.
1/1
Property Description
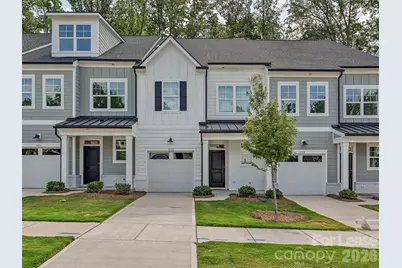
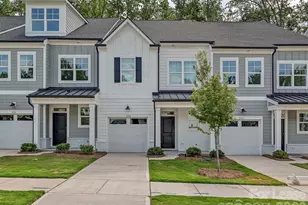
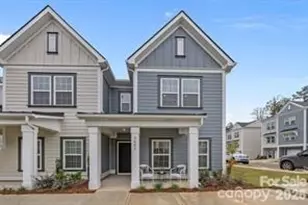
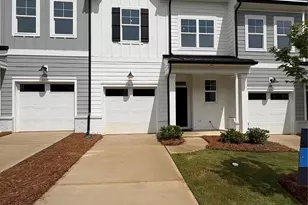
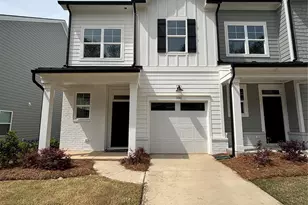
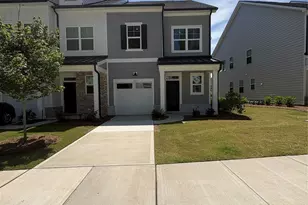
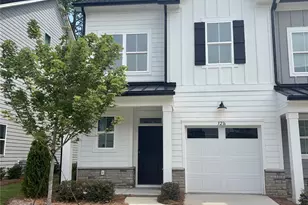
Available 7/15/2026: Be the first to enjoy this beautiful new-construction townhome featuring 3 bedrooms, 2.5 bathrooms, one-car garage, and a private patio facing the woods. The property includes internet, a washer and dryer. The main level features a welcoming family room, dining area, versatile flex space perfect for a home office, and a convenient half bath. The kitchen is a standout with stainless steel appliances, white cabinetry, a farmhouse sink, and plenty of storage and workspace for cooking and entertaining. Upstairs, you'll find a spacious primary suite with a private bathroom, two additional bedrooms, a full hall bathroom, a loft area, and a laundry room for added convenience. Enjoy relaxing outdoors on the rear patio, and take advantage of included amenities such as a washer, dryer, and high-speed internet. Conveniently located near major employers in the University area, Concord Mills, and Uptown Charlotte, this home offers easy access to shopping, dining, entertainment, and commuting routes. Tenant Qualifications: Minimum credit score of 660 Monthly household income of at least 3 times the monthly rent No prior evictions No felony convictions
Full Property Details
Full Property Details for 3106 Finchborough Ct #243
General
- Rent: $2,100
- Status: Closed
- Type: Rental
- Source: Charlotte_Regional_Realtor_Association
- MLS ID: 4395206
- Added to Site: 63 day(s) ago
Rental Information
- Lease Terms: 12 Months
- Date Available: 7/15/2026
Interior
- Interior Features: Attic Other, Open Floorplan
- Appliances: Dishwasher, Dryer, Oven, Refrigerator, Washer, Washer/Dryer
Rooms
Bathrooms
- Total Bathrooms: 3
- Full Bathrooms: 2
- Half Bathrooms: 1
- Upper - Full Baths: 2
- Main - 1/2 Baths: 1
Bedrooms
- Total Bedrooms: 3
- Bedrooms Upper: 3
Other Rooms
- Laundry: In Unit
Parking
- Garage: Yes
- Garage Spaces: 1
- Parking Features: Driveway, Attached Garage
Location
- County: Mecklenburg
- Subdivision: Griffith Lakes
School Information
- Elementary School: David Cox Road
- Middle School: Ridge Road
- High School: Mallard Creek
Community
- Pets Allowed: Yes
- Pets: Conditional
Heating & Cooling
- Cooling Type: Central Air
- Heating Type: Central
Utilities
- Sewer: Public Sewer
- Water: City
- Utility Description: Cable Available, Electricity Connected, Natural Gas
Structural Information
- Entry Floor Number: 1
- Main/1st Level: 1,900 Sq. Ft.
- Year Built: 2026
Lot Features
- Street/Road Desc.: Concrete, Paved
Financial Considerations
- Security Deposit: $2,100
- Tenant Pays: Electricity, Gas, Water
Disclosures and Reports
- Property ID: 043-063-63
Listed and Sold by Two Shores Property Group LLC

Schools
Schools serving 3106 Finchborough Ct #243
School District:Charlotte-Mecklenburg Schools
| Name | Grades | Distance |
|---|---|---|
David Cox Road Elementary 4215 David Cox Road, Charlotte, NC 28269 | PK-5 | 0.6 mi |
Ridge Road Middle School 7260 Highland Creek Parkway, Charlotte, NC 28269 | 6-8 | 4.1 mi |
Mallard Creek High 3825 Johnston Oehler Road, Charlotte, NC 28269 | 9-12 | 3.3 mi |
Disclaimer:
School attendance boundaries provided by ATTOM Data Solutions and are for reference only. Contact the school directly to verify enrollment eligibility.
Price History for 3106 Finchborough Ct #243
Date
Details
Price
Change
Source
7/01/2026
Sold
$2,100
—
MLS
6/20/2026
Listed
$2,100
—
MLS
Disclaimer: Historical sales information is derived from public records provided by the county offices. Information is not guaranteed and should be independently verified.
3106 Finchborough Court #243, Charlotte, NC 28269 (MLS# 4395206) is a Rental property that was sold at $2,100 on July 01, 2026. Want to learn more about 3106 Finchborough Court #243? Do you have questions about finding other real estate for sale or rent in Charlotte? You can browse all Charlotte rentals or contact a Coldwell Banker agent to request more information.