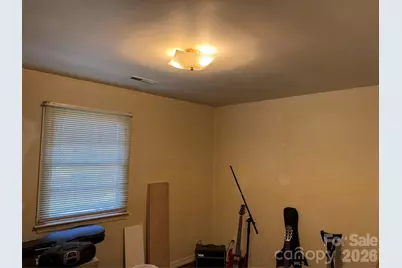
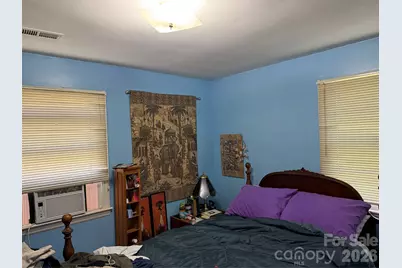
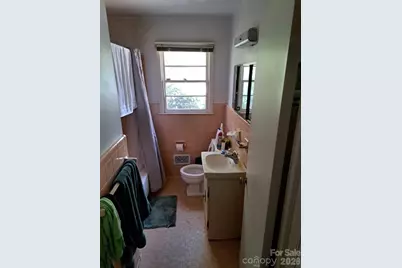
This is a carousel with tiles that activate property listing cards. Use the previous and next buttons to navigate.
1/23
$408,500
This is a carousel with tiles that activate property listing cards. Use the previous and next buttons to navigate.
1/23
Property Description
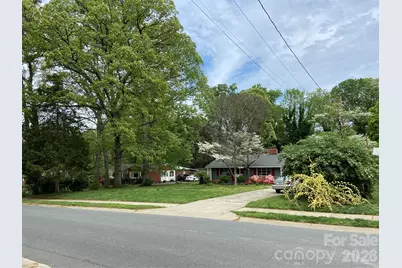
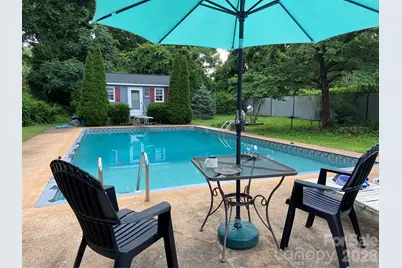
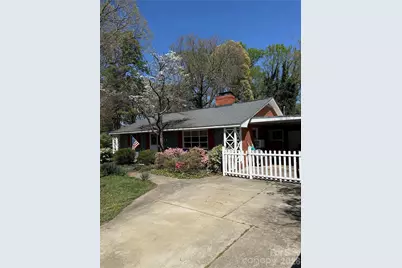
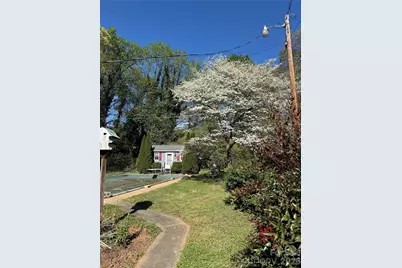
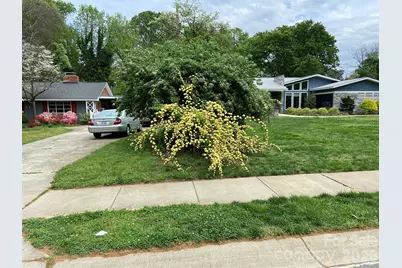
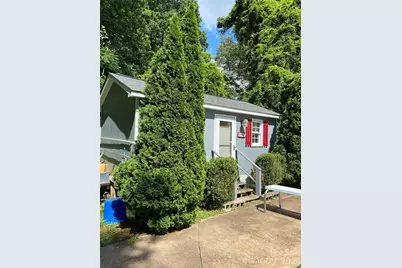
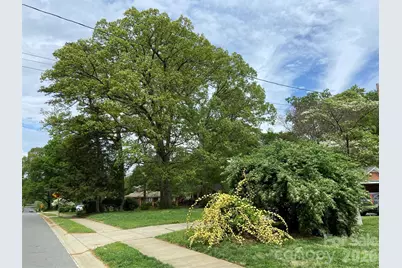
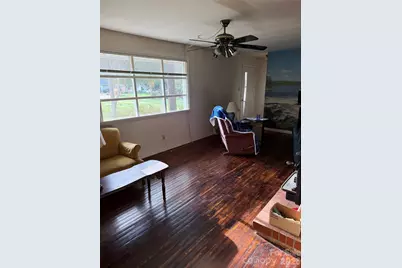
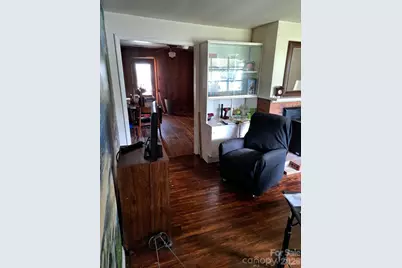
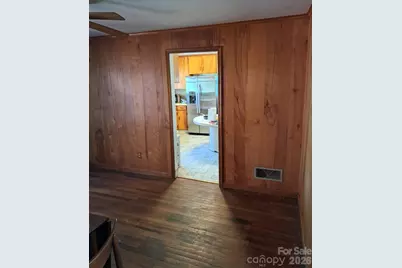
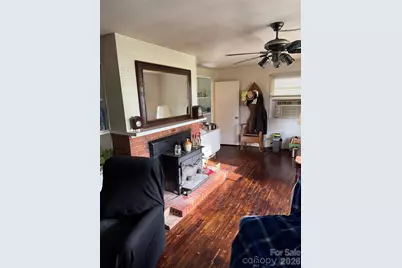
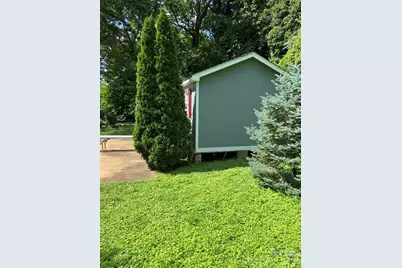
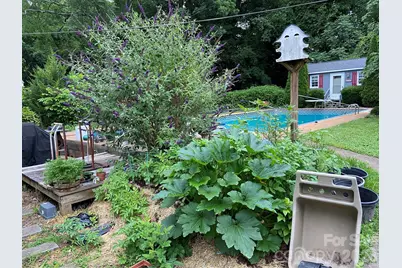
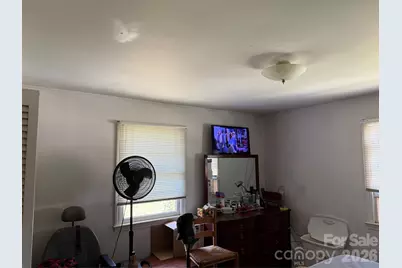
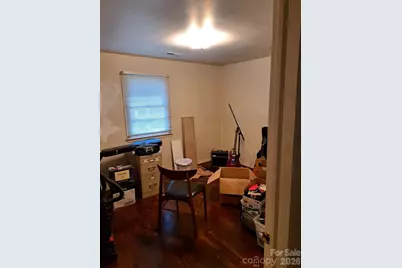
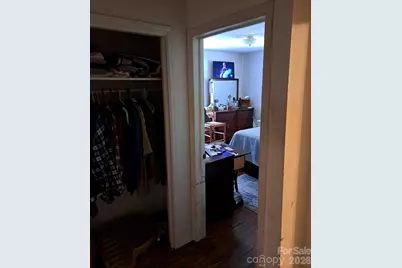
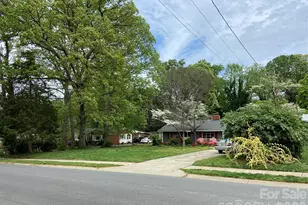
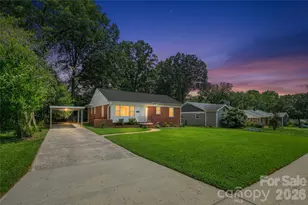
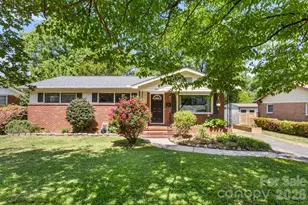
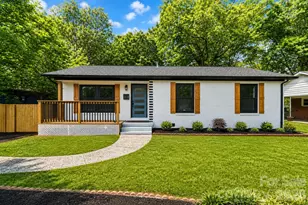
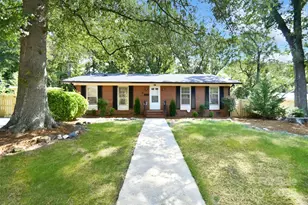
Property is Parklike .48 Acre with Large Fenced Backyard . Includes 20 x 40 Inground Pool. 8 ft Depth and a 12 x 20 ' Poolhouse with Halfbath and Kitchenette. Home is being Sold as is With Original Hardwood Floors and Site Built Kitchen Cabinets. Original Windows and Doors. 200 Amp Service Central Heat and Air with Backup 240 window unit for Cooling. Also a Woodburning Fireplace Insert for cold winter nites. Everything Works . The house has been Well Maintained. Exterior trim Painted in 2023. Note : Exterior is All Brick except For Street view. 30 Year Architectural Shingle Roof and Ridge Vent installed in 2016 on House and Poolhouse. 5 Minute Drive to Uptown. Close to Midwood , Elizabeth , Noda Evergreen Nature Preserve with. pickleball and hiking trails *Plenty of Parking with Oversized Driveway and Carport * 3.99 % Assumable 1st Mortgage with Qualifying. 83,000 Balance
Full Property Details
Full Property Details for 3218 Driftwood Dr
General
- Price: $408,500
- Status: Active
- Type: Single Family
- Source: Charlotte_Regional_Realtor_Association
- MLS ID: 4341093
- Updated: 8/7/2026
- Added to Site: 164 day(s) ago
Interior
- Interior Features: Attic Other, Attic Stairs Pulldown, Pantry
- Fireplace: Yes
- Fireplace(s): Family Room, Insert, Wood Burning Stove, Family Room, Insert, Wood Burning Stove
- Appliances: Dishwasher, Disposal, Electric Range, Electric Water Heater
- Flooring: Vinyl, Wood
Rooms
Bathrooms
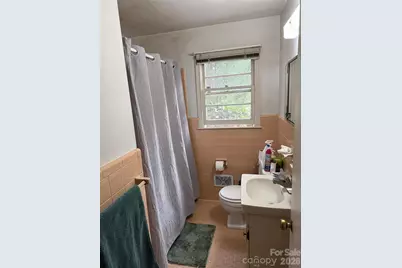
- Total Bathrooms: 2
- Full Bathrooms: 2
- Main - Full Baths: 2
Bedrooms
- Total Bedrooms: 3
- Bedrooms Main & Up: 3
Other Rooms
- Laundry: Electric Dryer Hookup, Laundry Room, Washer Hookup
Additional Information
- Shared Amenities: Pickleball, Sidewalks, Tennis Court(s), Walking Trails
Parking
- Carports: Yes
- Carport Spaces: 1
- Parking Features: Attached Carport, Driveway
Location
- County: Mecklenburg
- Subdivision: Sheffield Park
- Driving Directions: Sharon Amity to Left on Albemarle to R) on Driftwood Dr From uptown. Hwy 74 East to Albemarle to L . Sharon Amity. To L) Campbell to L. Driftwood.
Heating & Cooling
- Cooling Type: Heat Pump
- Heating Type: Heat Pump
Utilities
- Sewer: Public Sewer
- Water: City
- Utility Description: Cable Available
Structural Information
- Architectural Style: Ranch
- Construction: Site Built
- Exterior Const.: Brick Partial, Hardboard Siding, Wood
- Roof: Architectural Shingle
- Main/1st Level: 1,407 Sq. Ft.
- Year Built: 1961
Lot Features
- Lot Dimensions: 103 x 204
- Street/Road Desc.: Concrete, Paved
- Elevation (Approx.): 1000
- Lot Features: Level
- Fencing (Description): Back Yard, Fenced
Horse Property
- Horse Facility Desc.: None
Financial Considerations
- Terms: Cash, Conventional
Disclosures and Reports
- Special Conditions: Estate
- Restrictions: Subdivision
- Property ID: 131-124-06
- Lot Number: 2435-9
Listed by Costello Real Estate and Investments LLC

Get Pre-Approved Today
Schools
Schools serving 3218 Driftwood Dr
School District:Charlotte-Mecklenburg Schools
| Name | Grades | Distance |
|---|---|---|
Winterfield Elementary 3100 Winterfield Place, Charlotte, NC 28205 | PK-5 | 0.4 mi |

Eastway Middle 1501 Norland Road, Charlotte, NC 28205 | 6-8 | 1 mi |
Garinger High School 1100 Eastway Drive, Charlotte, NC 28205 | 9-12 | 2.8 mi |
Disclaimer:
School attendance boundaries provided by ATTOM Data Solutions and are for reference only. Contact the school directly to verify enrollment eligibility.
Price & Sales History for 3218 Driftwood Dr
Date
Details
Price
Change
Source
8/05/2026
Price Reduced
$408,500
-2.51%
MLS
6/06/2026
Price Reduced
$419,000
-3.57%
MLS
5/01/2026
Price Reduced
$434,500
-5.52%
MLS
3/11/2026
Listed
$459,900
—
MLS
Disclaimer: Historical sales information is derived from public records provided by the county offices. Information is not guaranteed and should be independently verified.
Tax History
Tax History for 3218 Driftwood Dr
Year
Property Taxes
Change
Tax Assessment
Change
2023
$2,540
-26%
$346,300
-3%
2023
$3,451
60%
$357,600
60%
2022
$2,152
—
$223,000
—
2021
$2,152
—
$223,000
—
2020
$2,152
-4%
$223,000
—
2019
$2,244
37%
$223,000
87%
2018
$1,637
2%
$119,200
—
2017
$1,606
1%
$119,200
—
2016
$1,596
1%
$119,200
—
2015
$1,585
-15%
$119,200
-15%
2013
$1,860
—
$140,000
—
Disclaimer: Historical tax information is derived from public records provided by the county offices. Information is not guaranteed and should be independently verified.
Estimate the Cost
Estimate the Cost for 3218 Driftwood Dr
3218 Driftwood Drive, Charlotte, NC 28205 (MLS# 4341093) is a Single Family property with 3 bedrooms and 2 full bathrooms. 3218 Driftwood Drive is currently listed for $408,500 and was received on March 11, 2026. Want to learn more about 3218 Driftwood Drive? Do you have questions about finding other Single Family real estate for sale in Charlotte? You can browse all Charlotte real estate or contact a Coldwell Banker agent to request more information.