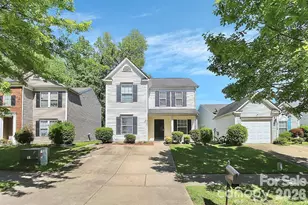
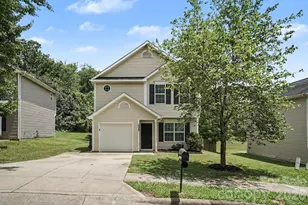
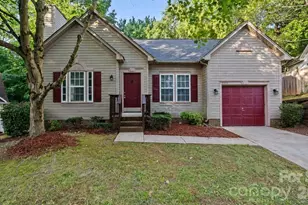
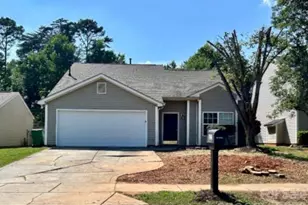
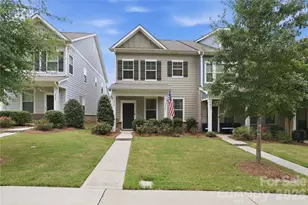
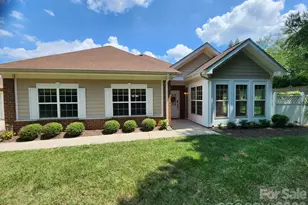
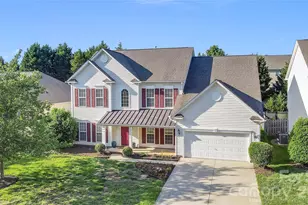
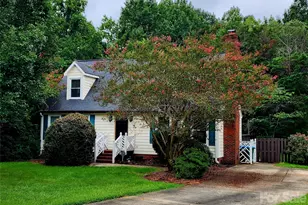
This is a carousel with tiles that activate property listing cards. Use the previous and next buttons to navigate.
1/1
$310,000
This is a carousel with tiles that activate property listing cards. Use the previous and next buttons to navigate.
1/1
Property Description
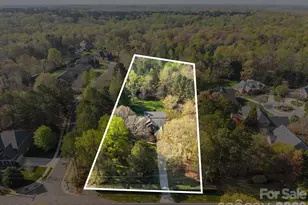
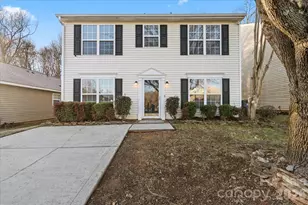
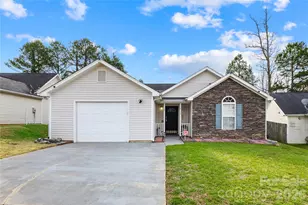
Spacious home featuring fresh paint throughout and new laminate flooring on the main level. The open-concept layout includes a large living room and kitchen, perfect for entertaining or family gatherings. The bedrooms are generously sized. Upstairs, you'll find an additional space that can serve as a home office or a cozy lounge area to unwind after a long day. The fenced, flat backyard provides an ideal space to relax or entertain. Conveniently located in a quiet neighborhood near I-77 and I-85, this home is the perfect place to start creating lasting family memories.
Full Property Details
Full Property Details for 3230 Richway Ct
General
- Sold For: $310,000
- HOA FEE: $14/month
- HOA FEE FREQ.: Semi-Annually
- Status: Closed
- Type: Single Family
- Source: Charlotte_Regional_Realtor_Association
- MLS ID: 4342451
- Added to Site: 115 day(s) ago
Interior
- Fireplace: Yes
- Appliances: Dishwasher, Electric Range, Microwave, Refrigerator
Rooms
Bathrooms
- Total Bathrooms: 3
- Full Bathrooms: 2
- Half Bathrooms: 1
- Upper - Full Baths: 2
- Main - 1/2 Baths: 1
Bedrooms
- Total Bedrooms: 3
- Bedrooms Upper: 3
Other Rooms
- Laundry: Laundry Room
Parking
- Garage: Yes
- Garage Spaces: 2
- Parking Features: Driveway, Attached Garage
Location
- County: Mecklenburg
- Subdivision: Griers Grove
- Driving Directions: From Uptown Charlotte, take I-77 North toward Statesville. Continue for about 6 miles, then take exit 16B for Sunset Rd (NC-16 North). Turn right onto Sunset Rd and drive for about 1.5 miles. Turn left onto Richway Ct. The property, 3230 Richway Ct, will be on your right. The drive is approximately 15–20 minutes depending on traffic.
School Information
- Elementary School: Oakdale
- Middle School: Ranson
- High School: West Charlotte
Community
- Assoc. Name: Cedar Management Group
Heating & Cooling
- Cooling Type: Central Air
- Heating Type: Central
Utilities
- Sewer: Public Sewer
- Water: City
- Utility Description: Electricity Connected, Natural Gas
Structural Information
- Construction: Site Built
- Exterior Const.: Vinyl
- Roof: Architectural Shingle
- Upper: 910 Sq. Ft.
- Main/1st Level: 830 Sq. Ft.
- Year Built: 2001
Lot Features
- Street/Road Desc.: Concrete, Paved
- Fencing (Description): Back Yard, Fenced, Privacy
Financial Considerations
- Association Fee: $86
- Assoc Fee Freq.: Semi-Annually
- Terms: Conventional, FHA, VA Loan
Disclosures and Reports
- Property ID: 039-103-03
- Lot Number: 21446-168
Listed by BuildUP Carolina Properties
Sold by EXP Realty LLC Ballantyne

Get Pre-Approved Today
Schools
Schools serving 3230 Richway Ct
School District:Charlotte-Mecklenburg Schools
| Name | Grades | Distance |
|---|---|---|
Oakdale Elementary 1825 Oakdale Road, Charlotte, NC 28216 | K-5 | 1.9 mi |
Ranson Middle 5850 Statesville Road, Charlotte, NC 28269 | 6-8 | 2.1 mi |
West Charlotte High 2219 Senior Drive, Charlotte, NC 28216 | 9-12 | 1.4 mi |
Disclaimer:
School attendance boundaries provided by ATTOM Data Solutions and are for reference only. Contact the school directly to verify enrollment eligibility.
Price & Sales History for 3230 Richway Ct
Date
Details
Price
Change
Source
4/02/2026
Sold
$310,000
-6.03%
MLS
2/01/2026
Listed
$329,900
—
MLS
Disclaimer: Historical sales information is derived from public records provided by the county offices. Information is not guaranteed and should be independently verified.
3230 Richway Court, Charlotte, NC 28216 (MLS# 4342451) is a Single Family property that was sold at $310,000 on April 02, 2026. Want to learn more about 3230 Richway Court? Do you have questions about finding other Single Family real estate for sale in Charlotte? You can browse all Charlotte real estate or contact a Coldwell Banker agent to request more information.