This is a carousel with tiles that activate property listing cards. Use the previous and next buttons to navigate.
1/48
$950,000
This is a carousel with tiles that activate property listing cards. Use the previous and next buttons to navigate.
1/48
Property Description
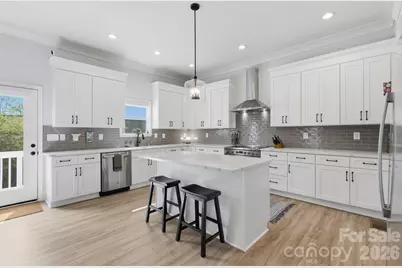
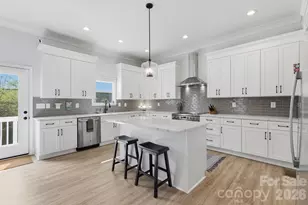
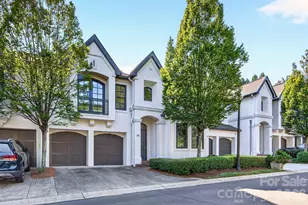
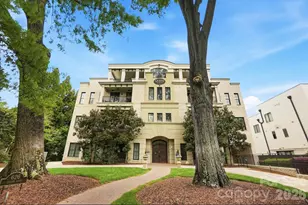
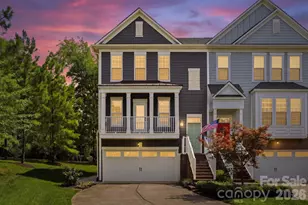
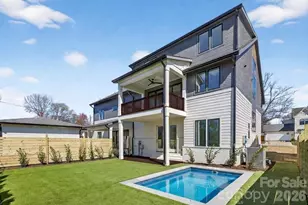
This modern two-story luxury duet townhome in Sedgefield, one of Charlotte's most sought-after neighborhoods, is just minutes to Uptown Charlotte, South End, the Light Rail blue line, and the lively Rail Trail. This three-year-young custom-level home features an open floor plan, high ceilings, abundant natural light, and wide-plank flooring throughout the thoughtfully designed living space. The chef's kitchen offers quartz countertops, an oversized island, stainless steel appliances, custom cabinetry, subway-tile backsplash, and vented hood, opening to a spacious living and dining area with access to the back deck and yard, making your new home perfect for entertaining. The expansive primary suite features a large walk-in closet and spa-like bathroom with dual vanities, tons of counter space, freestanding soaking tub, and a HUGE seamless glass-enclosed shower. Three generously sized additional bedrooms provide flexibility for a home office, home gym, guest rooms, or bonus space. Additional highlights include designer lighting, spacious second-level laundry room, large attached garage w/ EV charger, and ample storage. Enjoy the rare benefit of a substantial shared lot with NO HOA to worry about -offering flexibility that's hard to find this close to the city. There's never a dull moment in this community, with plenty of local restaurants, breweries, shopping, and grocery options a few blocks down the street in Southend, as well as easy access to parks and walking trails just minutes from your front door. With quick access to Dilworth, Southpark, Myers Park, NoDa, Charlotte Douglas Airport, and major commuter routes, your new home combines modern design with unbeatable location! If you're looking for low-maintenance living with high lifestyle value, this one checks all the boxes.This is a rare opportunity in such a desirable community! Be sure to schedule your tour today!!
Full Property Details
Full Property Details for 326 Belton St
General
- Price: $950,000
- Status: Active
- Type: Condo
- Source: Charlotte_Regional_Realtor_Association
- MLS ID: 4367592
- Updated: 5/3/2026
- Added to Site: 41 day(s) ago
Interior
- Interior Features: Entrance Foyer, Garden Tub, Kitchen Island, Open Floorplan, Walk-In Closet(s)
- Appliances: Dishwasher, Disposal, Electric Range, Exhaust Hood, Induction Cooktop, Microwave, Plumbed For Ice Maker
Rooms
Bathrooms
- Total Bathrooms: 4
- Full Bathrooms: 3
- Half Bathrooms: 1
- Upper - Full Baths: 3
- Main - 1/2 Baths: 1
Bedrooms
- Total Bedrooms: 4
- Bedrooms Upper: 4
Other Rooms
- Laundry: Laundry Room
Parking
- Garage: Yes
- Garage Description: 545 Sq. Ft.
- Garage Spaces: 2
- Parking Features: Driveway, Attached Garage
Location
- County: Mecklenburg
- Subdivision: Sedgefield
- Complex: Belton Street
- Driving Directions: From North: Head south on I-77. Take Exit 7 for Clanton Rd toward NC-49. Use left lane to take the ramp to Clanton Rd. Turn left onto Clanton Rd. Turn left onto South Blvd. Turn right onto Greystone Rd. Turn left onto Belton St. Home will be on the right. From South: Head northeast on I-77. Take Exit 7 for Clanton Rd. Take slight right to merge onto Clanton Rd. Turn left onto South Blvd. Turn right onto Greystone Rd. Turn left onto Belton St. Home will be on the right.
School Information
- Elementary School: Dilworth / Sedgefield
- Middle School: Sedgefield
- High School: Myers Park
Heating & Cooling
- Cooling Type: Central Air
- Heating Type: Central
Utilities
- Sewer: Public Sewer
- Water: City
Structural Information
- Architectural Style: Modern
- Builder: Red Cedar
- Construction Status: Completed
- Construction: Site Built
- Exterior Const.: Fiber Cement
- Roof: Architectural Shingle
- Entry Floor Number: 1
- Upper: 1,631 Sq. Ft.
- Main/1st Level: 989 Sq. Ft.
- Year Built: 2023
Manufactured Home
- Land Included: Yes
Lot Features
- Street/Road Desc.: Concrete, Paved
- Rcmdd Zoning: N1-D
Financial Considerations
- Terms: Cash, Conventional, VA Loan
Disclosures and Reports
- Restrictions: No Representation
- Property ID: 147-056-71
- Lot Number: 38171/836
Listed by Epique Inc.
Get Pre-Approved Today
Schools
Schools serving 326 Belton St
School District:Charlotte-Mecklenburg Schools
| Name | Grades | Distance |
|---|---|---|
Sedgefield Elementary 715 Hartford Avenue, Charlotte, NC 28209 | PK-2 | 0.5 mi |
Dilworth Elementary 405 East Park Avenue, Charlotte, NC 28203 | 3-5 | 1.4 mi |
Sedgefield Middle 2700 Dorchester Place, Charlotte, NC 28209 | 6-8 | 0.7 mi |
Myers Park High 2400 Colony Road, Charlotte, NC 28209 | 9-12 | 2.7 mi |
Disclaimer:
School attendance boundaries provided by ATTOM Data Solutions and are for reference only. Contact the school directly to verify enrollment eligibility.
Price & Sales History for 326 Belton St
Date
Details
Price
Change
Source
4/16/2026
Listed
$950,000
15.15%
MLS
6/06/2023
Sold
$825,000
—
Public Record
Disclaimer: Historical sales information is derived from public records provided by the county offices. Information is not guaranteed and should be independently verified.
Tax History
Tax History for 326 Belton St
Year
Property Taxes
Change
Tax Assessment
Change
2023
$5,311
—
$724,000
—
Disclaimer: Historical tax information is derived from public records provided by the county offices. Information is not guaranteed and should be independently verified.
Estimate the Cost
Estimate the Cost for 326 Belton St
326 Belton Street, Charlotte, NC 28209 (MLS# 4367592) is a Condo property with 4 bedrooms, 3 full bathrooms and 1 partial bathroom. 326 Belton Street is currently listed for $950,000 and was received on April 16, 2026. Want to learn more about 326 Belton Street? Do you have questions about finding other Condo real estate for sale in Charlotte? You can browse all Charlotte real estate or contact a Coldwell Banker agent to request more information.