This is a carousel with tiles that activate property listing cards. Use the previous and next buttons to navigate.
1/1
$720,000
This is a carousel with tiles that activate property listing cards. Use the previous and next buttons to navigate.
1/1
Property Description
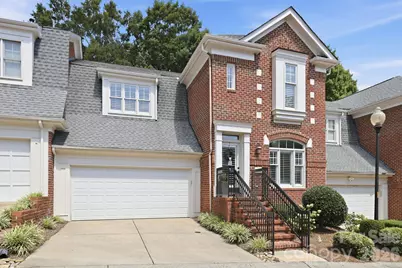
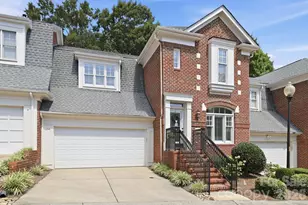
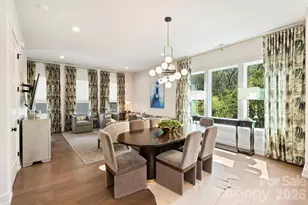
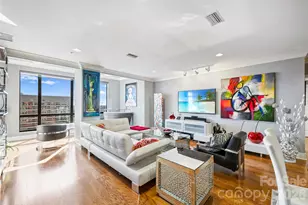
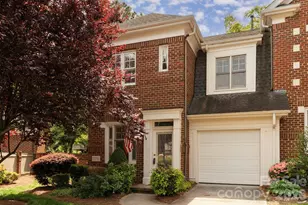
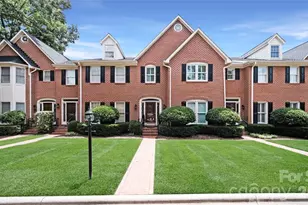
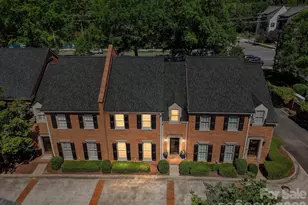
Welcome to one of the largest and most sought-after floor plans in the coveted South Hill community, ideally positioned just moments from Whole Foods, Starbucks and the premier shopping, dining and entertainment of Southpark! From the moment you enter, the home impresses with beautiful hardwood floors, plantation shutters and an expansive open-concept layout filled with natural light. The generous sitting room creates a warm and inviting gathering space, and flows effortlessly into the dining area, kitchen and main living room, anchored by a gas fireplace, for seamless everyday living and entertaining! The living room extends outdoors to a private, fully fenced-in backyard oasis, where a beautifully landscaped garden and expansive patio create a serene extension of the home's living space - perfect for morning coffee, al fresco dining or entertaining guests. The main-level primary suite offers a peaceful retreat with vaulted ceilings, a sleek modern en-suite bathroom and spacious walk-in closet, while a conveniently located laundry room adds ease to daily living. Upstairs, plush carpeting leads to a versatile bonus/flex space with endless possibilities for a home office, gym, or second living area, along with two generously sized secondary bedrooms, sharing an updated full bathroom for ease. Throughout the home, abundant storage, including generous closets and an attached two-car garage, provides plenty of room for everything from everyday essentials to seasonal belongings. Residents also enjoy access to the community pool, while the HOA includes water for added value and convenience. Offering exceptional space, thoughtful updates, beautiful indoor-outdoor living and a move-in-ready lifestyle, this home delivers an elevated Southpark experience in one of the area's most desirable communities!
Full Property Details
Full Property Details for 3310 Stettler View Rd
General
- Sold For: $720,000
- HOA FEE: $450/month
- Status: Closed
- Type: Condo
- Source: Charlotte_Regional_Realtor_Association
- MLS ID: 4412396
- Added to Site: 61 day(s) ago
Interior
- Interior Features: Entrance Foyer, Open Floorplan, Split Bedroom, Storage, Walk-In Closet(s)
- Fireplace: Yes
- Fireplace(s): Living Room, Living Room
- Appliances: Dishwasher, Gas Range, Microwave, Oven, Refrigerator, Washer/Dryer
- Flooring: Carpet, Tile, Wood
Rooms
Bathrooms
- Total Bathrooms: 3
- Full Bathrooms: 2
- Half Bathrooms: 1
- Upper - Full Baths: 1
- Main - Full Baths: 1
- Main - 1/2 Baths: 1
Bedrooms
- Total Bedrooms: 3
- Bedrooms Upper: 2
- Bedrooms Main & Up: 1
Other Rooms
- Laundry: Laundry Room, Main Level
Additional Information
- Shared Amenities: Outdoor Pool
- Pool: Yes
Parking
- Garage: Yes
- Garage Description: 391 Sq. Ft.
- Garage Spaces: 2
- Parking Features: Driveway, Attached Garage, Garage Door Opener, Garage Faces Front
Location
- County: Mecklenburg
- Subdivision: South Hill
Community
- Assoc. Name: Cedar Management Group
- Pets Allowed: Yes
- Pets: Conditional
Heating & Cooling
- Cooling Type: Central Air
- Heating Type: Natural Gas
Utilities
- Sewer: Public Sewer
- Water: City
Structural Information
- Architectural Style: Traditional
- Construction Status: Completed
- Construction: Site Built
- Exterior Const.: Brick Full
- Entry Floor Number: 1
- Upper: 800 Sq. Ft.
- Main/1st Level: 1,247 Sq. Ft.
- Year Built: 1999
Lot Features
- Street/Road Desc.: Concrete, Paved
- Fencing (Description): Back Yard, Fenced, Privacy
Financial Considerations
- Association Fee: $450
- Assoc Fee Freq.: Monthly
- Terms: Cash, Conventional, VA Loan
Disclosures and Reports
- Property ID: 183-154-32
- Lot Number: 33115/136
Listed by Yancey Realty, LLC
Sold by Canopy Administration

Get Pre-Approved Today
Schools
Schools serving 3310 Stettler View Rd
School District:Charlotte-Mecklenburg Schools
| Name | Grades | Distance |
|---|---|---|
Sharon Elementary 4330 Foxcroft Road, Charlotte, NC 28211 | K-5 | 0.9 mi |
Alexander Graham Middle 1800 Runnymede Lane, Charlotte, NC 28211 | 6-8 | 1.7 mi |
South Mecklenburg High 8900 Park Road, Charlotte, NC 28210 | 9-12 | 3.1 mi |
Disclaimer:
School attendance boundaries provided by ATTOM Data Solutions and are for reference only. Contact the school directly to verify enrollment eligibility.
Price & Sales History for 3310 Stettler View Rd
Date
Details
Price
Change
Source
9/08/2026
Sold
$720,000
-4%
MLS
8/13/2026
Listed
$749,999
—
MLS
Disclaimer: Historical sales information is derived from public records provided by the county offices. Information is not guaranteed and should be independently verified.
3310 Stettler View Road, Charlotte, NC 28210 (MLS# 4412396) is a Condo property that was sold at $720,000 on September 08, 2026. Want to learn more about 3310 Stettler View Road? Do you have questions about finding other Condo real estate for sale in Charlotte? You can browse all Charlotte real estate or contact a Coldwell Banker agent to request more information.