This is a carousel with tiles that activate property listing cards. Use the previous and next buttons to navigate.
1/1
$2,175,000
This is a carousel with tiles that activate property listing cards. Use the previous and next buttons to navigate.
1/1
Property Description
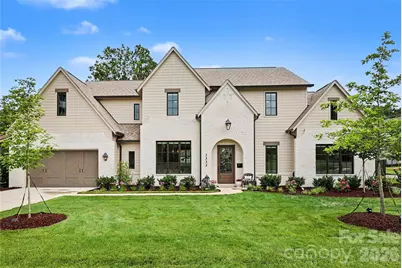
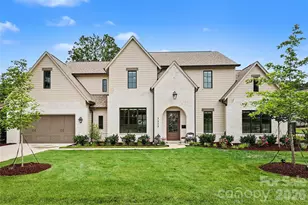
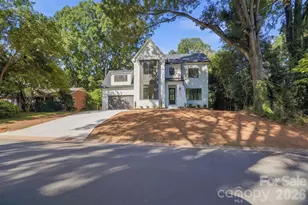
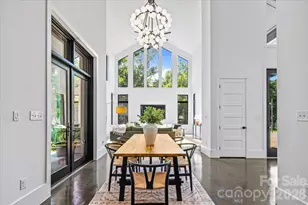
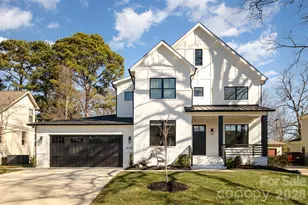
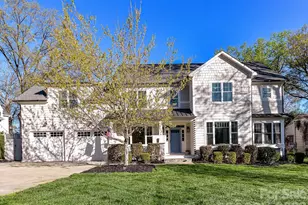
This better than new custom-built home is located in the highly sought after Sedgefield neighborhood and was just completed in February 2025. Built on a 105-foot-wide corner lot, the front of this estate style home features a beautiful combination of custom-smeared Old Edisto brick veneer, hardiplank siding, a two-car carriage house style mahogany garage door, bronze aluminum clad windows, and a deluxe landscape package. Your backyard oasis awaits and features a saltwater pool with tanning ledge, built-in outdoor kitchen, and a large, covered porch and patio area. As you enter the home, you'll immediately notice the open floorplan, stunning white oak floating stairwell, and gorgeous Isokern fireplace with limestone surround and custom stained built-ins. The kitchen/dining/scullery area features custom floor-to-ceiling cabinetry, calacatta quartz countertops, limestone and tile backsplashes and a professional appliance package including a 48" ILVE Italian-made dual fuel range, built-in Dacor refrigerator, and two built-in dishwashers. The first floor also features a large guest suite, an office/flex/bonus room, and a separate pocket office with built-in desk. The upstairs includes a gorgeous primary suite with vaulted ceiling, two walk-in closets including one loaded with California Closet built-ins, and a large bathroom featuring dual vanities and expansive shower for two. Custom trim and carpentry details throughout including reeded paneling in both foyer and upstairs loft. Custom tiled floors in all bathrooms and laundry room and 7" wide white oak floors in all other rooms. Schedule your tour today to see everything this gorgeous custom home has to offer!
Full Property Details
Full Property Details for 3333 Anson St
General
- Sold For: $2,175,000
- Status: Closed
- Type: Single Family
- Source: Charlotte_Regional_Realtor_Association
- MLS ID: 4391680
- Added to Site: 73 day(s) ago
Interior
- Interior Features: Attic Walk In, Drop Zone, Kitchen Island, Open Floorplan, Walk-In Closet(s), Walk-In Pantry
- Fireplace: Yes
- Fireplace(s): Family Room, Gas Log, Family Room, Gas Log
- Appliances: Bar Fridge, Dishwasher, Disposal, Double Oven, Gas Range, Gas Water Heater, Refrigerator, Tankless Water Heater, Washer/Dryer, Wine Refrigerator
- Flooring: Hardwood, Tile
Rooms
Bathrooms
- Total Bathrooms: 4
- Full Bathrooms: 3
- Half Bathrooms: 1
- Upper - Full Baths: 2
- Main - Full Baths: 1
- Main - 1/2 Baths: 1
Bedrooms
- Total Bedrooms: 4
- Bedrooms Upper: 3
- Bedrooms Main & Up: 1
Other Rooms
- Laundry: Laundry Room, Upper Level
Exterior
- Exterior Features: In-Ground Irrigation, Outdoor Kitchen
Parking
- Garage: Yes
- Garage Description: 494 Sq. Ft.
- Garage Spaces: 2
- Parking Features: Driveway, Attached Garage, Garage Door Opener, Garage Faces Front
Location
- County: Mecklenburg
- Subdivision: Sedgefield
- Driving Directions: Corner of Anson Street and Hartford Avenue in Sedgefield
School Information
- Elementary School: Dilworth
- Middle School: Sedgefield
- High School: Myers Park
Heating & Cooling
- Cooling Type: Central Air, Multi Units
- Heating Type: Heat Pump, Natural Gas
Utilities
- Sewer: Public Sewer
- Water: City
Structural Information
- Construction: Site Built
- Exterior Const.: Brick Partial, Fiber Cement
- Roof: Architectural Shingle
- Upper: 1,727 Sq. Ft.
- Main/1st Level: 1,795 Sq. Ft.
- Year Built: 2025
Lot Features
- Lot Dimensions: 105 x 100 x 83 x 100
- Street/Road Desc.: Concrete, Paved
- Lot Features: Corner Lot
- Fencing (Description): Back Yard, Fenced, Privacy, Wood
Financial Considerations
- Terms: Cash, Conventional, VA Loan
Disclosures and Reports
- Property ID: 14705407
- Lot Number: 38253-201
Listed by Redwood Development Group, LLC
Sold by Helen Adams Realty

Get Pre-Approved Today
Schools
Schools serving 3333 Anson St
School District:Charlotte-Mecklenburg Schools
| Name | Grades | Distance |
|---|---|---|
Sedgefield Elementary 715 Hartford Avenue, Charlotte, NC 28209 | PK-2 | 0.3 mi |
Dilworth Elementary 405 East Park Avenue, Charlotte, NC 28203 | 3-5 | 1.6 mi |
Sedgefield Middle 2700 Dorchester Place, Charlotte, NC 28209 | 6-8 | 0.8 mi |
Myers Park High 2400 Colony Road, Charlotte, NC 28209 | 9-12 | 2.6 mi |
Disclaimer:
School attendance boundaries provided by ATTOM Data Solutions and are for reference only. Contact the school directly to verify enrollment eligibility.
Price & Sales History for 3333 Anson St
Date
Details
Price
Change
Source
7/22/2026
Sold
$2,175,000
-0.91%
MLS
6/13/2026
Listed
$2,195,000
—
MLS
Disclaimer: Historical sales information is derived from public records provided by the county offices. Information is not guaranteed and should be independently verified.
3333 Anson Street, Charlotte, NC 28209 (MLS# 4391680) is a Single Family property that was sold at $2,175,000 on July 22, 2026. Want to learn more about 3333 Anson Street? Do you have questions about finding other Single Family real estate for sale in Charlotte? You can browse all Charlotte real estate or contact a Coldwell Banker agent to request more information.