This is a carousel with tiles that activate property listing cards. Use the previous and next buttons to navigate.
1/1
$635,000
This is a carousel with tiles that activate property listing cards. Use the previous and next buttons to navigate.
1/1
Property Description
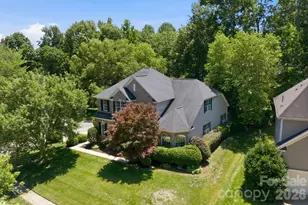
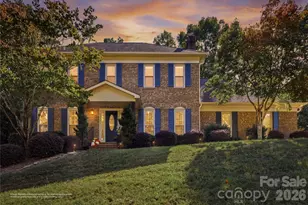
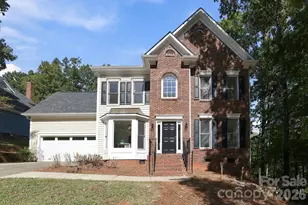
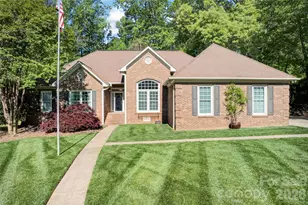
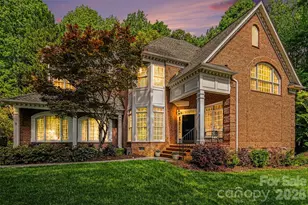
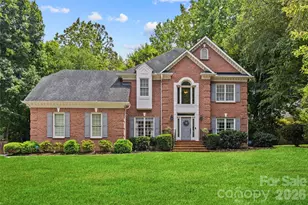
This amazing property has it all! A distinctive and updated home, a detached guest house for incredible flexibility, multiple outdoor living spaces, all in a great location and community. The main house is loaded with updated systems, thoughtful features, and a renovated primary bathroom. The detached guest house with all permits is perfect for multi-generational living, private guest retreat, in-law suite, home office, or rental income potential. In the main house, beautiful flooring flows throughout the 1st floor's living and entertaining spaces. The eat-in Kitchen features stainless steel appliances, center island, pantry, and open layout. Inviting Great Room has vaulted ceiling, beautiful custom built-ins, cozy fireplace. Entertain with ease in the open Living Room and Dining Room capped with crown molding. Upstairs, the Primary Bedroom suite has a renovated spa bath, radiant heat tile floor, luxury tile shower with bench and rainfall shower system. Other updates include high-efficiency HVAC system (2023), fresh neutral paint, new carpet upstairs, new water heater, security system, whole house water filter, Ecobee thermostat. Large Bonus Room/4th Bedroom has walk-in closet plus a 2nd closet. Custom built in 2022, the detached guest house has a separate entrance, parking pad, and separate electricity & HVAC. Inside, the guest house has an open layout, fully-equipped 2nd Kitchen, granite countertops, SS appliances, full-size stackable washer & dryer, recessed lighting, Living Room, light-filled bedroom with walk-in closet, and full bathroom with step-in tile shower. A breezeway connects and separates the main home from the guest house. Enjoy year-round outdoor living on the relaxing screened porch with window system, or the covered deck, or the expansive patio. Private back yard with mature landscaping and open space for play or gardening. The property has private access to Clarks Creek Greenway, to walk/bike whenever you like. There's ample parking in the oversized garage and wide parking pad. All appliances in both residences convey. Colvard Park is an established neighborhood with tree-lined streets, 2 small parks, neighborhood greenway access. This wonderful brick home and Guest House sit on a half-acre lot in a quiet cul-de-sac for serene living, just minutes to 485, UNC Charlotte, hospital, restaurants & shopping. With unmatched versatility to meet a range of living arrangements and changing needs, this home stands apart from anything else on the market!
Full Property Details
Full Property Details for 3333 Colvard Park Way
General
- Sold For: $635,000
- HOA FEE: $40/month
- HOA FEE FREQ.: Annually
- Status: Closed
- Type: Single Family
- Source: Charlotte_Regional_Realtor_Association
- MLS ID: 4389172
- Added to Site: 82 day(s) ago
Interior
- Interior Features: Built-in Features, Entrance Foyer, Kitchen Island, Open Floorplan, Pantry, Walk-In Closet(s)
- Fireplace: Yes
- Fireplace(s): Great Room, Great Room
- Appliances: Dishwasher, Electric Range, Gas Water Heater, Refrigerator with Ice Maker, Self Cleaning Oven, Washer/Dryer
- Flooring: Carpet, Laminate, Tile
Rooms
Bathrooms
- Total Bathrooms: 4
- Full Bathrooms: 3
- Half Bathrooms: 1
- Upper 2 - Full Baths: 1
- Upper - Full Baths: 2
- Main - 1/2 Baths: 1
Bedrooms
- Total Bedrooms: 5
- Bedrooms Upper: 4
Other Rooms
- Laundry: Electric Dryer Hookup, Laundry Room
Additional Information
- Shared Amenities: Recreation Area, Sidewalks, Walking Trails
Parking
- Garage: Yes
- Garage Description: 500 Sq. Ft.
- Garage Spaces: 2
- Parking Features: Driveway, Attached Garage, Garage Door Opener
Location
- County: Mecklenburg
- Subdivision: Colvard Park
Heating & Cooling
- Cooling Type: Central Air, Heat Pump
- Heating Type: Central, Heat Pump
Utilities
- Sewer: Public Sewer
- Water: City
Structural Information
- Construction: Site Built
- Exterior Const.: Brick Full
- Roof: Architectural Shingle
- Upper: 1,327 Sq. Ft.
- Main/1st Level: 1,220 Sq. Ft.
- Year Built: 1993
Lot Features
- Lot Dimensions: 175 x 62 x 169 x 171
- Street/Road Desc.: Concrete, Paved
- Lot Features: Cul-De-Sac
Financial Considerations
- Association Fee: $485
- Assoc Fee Freq.: Annually
- Terms: Cash, Conventional, FHA, VA Loan
Disclosures and Reports
- Property ID: 027-264-23
- Plat: 22/626
- Lot Number: 29779-534
Listed by Dickens Mitchener & Associates Inc
Sold by Yancey Realty, LLC

Get Pre-Approved Today
Schools
Schools serving 3333 Colvard Park Way
School District:Charlotte-Mecklenburg Schools
| Name | Grades | Distance |
|---|---|---|
Mallard Creek 9801 Mallard Creek Road, Charlotte, NC 28262 | K-5 | 0.3 mi |
Ridge Road Middle School 7260 Highland Creek Parkway, Charlotte, NC 28269 | 6-8 | 2.8 mi |
Mallard Creek High 3825 Johnston Oehler Road, Charlotte, NC 28269 | 9-12 | 1.9 mi |
Disclaimer:
School attendance boundaries provided by ATTOM Data Solutions and are for reference only. Contact the school directly to verify enrollment eligibility.
Price & Sales History for 3333 Colvard Park Way
Date
Details
Price
Change
Source
8/21/2026
Sold
$635,000
-2.23%
MLS
7/15/2026
Price Reduced
$649,500
-2.33%
MLS
6/04/2026
Listed
$665,000
—
MLS
Disclaimer: Historical sales information is derived from public records provided by the county offices. Information is not guaranteed and should be independently verified.
3333 Colvard Park Way, Charlotte, NC 28269 (MLS# 4389172) is a Single Family property that was sold at $635,000 on August 21, 2026. Want to learn more about 3333 Colvard Park Way? Do you have questions about finding other Single Family real estate for sale in Charlotte? You can browse all Charlotte real estate or contact a Coldwell Banker agent to request more information.