This is a carousel with tiles that activate property listing cards. Use the previous and next buttons to navigate.
1/48
$1,899,000
This is a carousel with tiles that activate property listing cards. Use the previous and next buttons to navigate.
1/48
Property Description
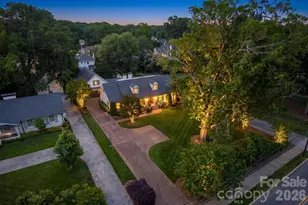
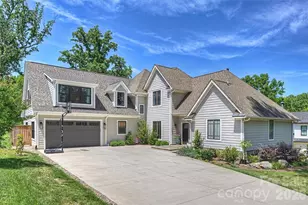
**Back on the market through no fault of Seller/Home** Welcome to 3335 Providence Road, a rare and exceptional property designed for everyday comfort and unforgettable gatherings. This stunning home is centered around a resort-style outdoor living space that feels like your own private retreat. The fully fenced backyard provides excellent privacy with mature, established landscaping. Enjoy the saltwater pool surrounded by an expansive travertine pool deck - perfect for hosting or relaxing in total privacy. A covered veranda offers a full outdoor kitchen and living area, anchored by a cozy wood-burning fireplace - ideal for year-round enjoyment. Inside, the home continues to impress with a chef's kitchen featuring custom cabinetry, a large granite island, gas range, and dedicated coffee bar. The main-level primary suite offers convenience and luxury, featuring its own private laundry room and a spacious walk-in closet. Throughout the home, you'll find hardwood flooring and custom tile work that reflect quality craftsmanship and thoughtful design. For auto enthusiasts, the extremely rare 5+ car garage offers incredible flexibility and functionality. A secondary garage door opens directly to the pool patio and backyard, seamlessly blending indoor and outdoor living. Above this space, is a private mother-in-law suite complete with a kitchenette and full bath. This is a rare opportunity to own a home that perfectly balances luxury, comfort, and exceptional indoor-outdoor living. The highly desirable Providence Park location is just minutes from Cotswold and Strawberry Hill shopping and dining.
Full Property Details
Full Property Details for 3335 Providence Rd
General
- Price: $1,899,000
- Status: Active
- Type: Single Family
- Source: Charlotte_Regional_Realtor_Association
- MLS ID: 4370866
- Updated: 6/24/2026
- Added to Site: 46 day(s) ago
Interior
- Interior Features: Drop Zone, Entrance Foyer, Kitchen Island, Open Floorplan, Walk-In Closet(s)
- Fireplace: Yes
- Fireplace(s): Family Room, Gas Starter, Outside, Family Room, Gas Starter, Outside
- Appliances: Bar Fridge, Dishwasher, Disposal, Dryer, Exhaust Fan, Exhaust Hood, Gas Range, Refrigerator, Washer
- Flooring: Carpet, Tile, Wood
Rooms
Bathrooms
- Total Bathrooms: 4
- Full Bathrooms: 4
- Upper 2 - Full Baths: 1
- Upper - Full Baths: 1
- Main - Full Baths: 2
Bedrooms
- Total Bedrooms: 4
- Bedrooms Upper: 2
- Bedrooms Main & Up: 1
Other Rooms
- Laundry: Electric Dryer Hookup, Main Level, Multiple Locations, Upper Level
Additional Information
- Equipment: Generator Hookup
Exterior
- Exterior Features: Gas Grill, In-Ground Irrigation, Outdoor Kitchen
Parking
- Garage: Yes
- Garage Spaces: 5
- Parking Features: Driveway, Attached Garage, Garage Door Opener, Garage Faces Front, Garage Faces Side, Keypad Entry, Tandem
Location
- County: Mecklenburg
- Subdivision: Providence Park
- Driving Directions: Providence Road South, U-turn at Cavendish Ct to Providence Road North, home on right.
School Information
- Elementary School: Billingsville Cotswold
- Middle School: Alexander Graham
- High School: Myers Park
Heating & Cooling
- Cooling Type: Central Air
- Heating Type: Forced Air, Natural Gas
Utilities
- Sewer: Public Sewer
- Water: City
- Utility Description: Cable Available, Electricity Connected, Natural Gas
Structural Information
- Architectural Style: Cape Cod
- Construction Status: Completed
- Construction: Site Built
- Exterior Const.: Brick Full
- Roof: Composition
- Upper: 1,272 Sq. Ft.
- Main/1st Level: 1,962 Sq. Ft.
- Year Built: 1964
Lot Features
- Street/Road Desc.: Concrete, Paved
- Lot Features: Level, Private
- Fencing (Description): Back Yard, Fenced
Financial Considerations
- Terms: Cash, Conventional
Disclosures and Reports
- Property ID: 185-051-07
- Lot Number: 34730-360
Listed by High Ground Investment Properties
Get Pre-Approved Today
Schools
Schools serving 3335 Providence Rd
School District:Charlotte-Mecklenburg Schools
| Name | Grades | Distance |
|---|---|---|
Cotswold Elementary 300 Greenwich Road, Charlotte, NC 28211 | 3-5 | 1 mi |
Billingsville Elementary 124 Skyland Avenue, Charlotte, NC 28205 | K-2 | 2.2 mi |
Alexander Graham Middle 1800 Runnymede Lane, Charlotte, NC 28211 | 6-8 | 1.7 mi |
Myers Park High 2400 Colony Road, Charlotte, NC 28209 | 9-12 | 1.7 mi |
Disclaimer:
School attendance boundaries provided by ATTOM Data Solutions and are for reference only. Contact the school directly to verify enrollment eligibility.
Price & Sales History for 3335 Providence Rd
Date
Details
Price
Change
Source
5/22/2026
Listed
$1,899,000
85.27%
MLS
6/25/2020
Sold
$1,025,000
—
Public Record
Disclaimer: Historical sales information is derived from public records provided by the county offices. Information is not guaranteed and should be independently verified.
Tax History
Tax History for 3335 Providence Rd
Year
Property Taxes
Change
Tax Assessment
Change
2025
$9,002
9%
$1,151,230
2%
2023
$8,253
-26%
$1,125,200
-2%
2023
$11,109
46%
$1,151,230
46%
2022
$7,597
—
$787,280
—
2021
$7,597
3%
$787,280
3%
2020
$7,400
-1%
$766,800
—
2019
$7,491
15%
$766,800
64%
2018
$6,536
7%
$467,800
—
2017
$6,118
18%
$467,800
18%
2016
$5,164
58%
$394,800
58%
2015
$3,269
-17%
$249,300
-18%
2013
$3,956
—
$303,200
—
Disclaimer: Historical tax information is derived from public records provided by the county offices. Information is not guaranteed and should be independently verified.
Estimate the Cost
Estimate the Cost for 3335 Providence Rd
3335 Providence Road, Charlotte, NC 28211 (MLS# 4370866) is a Single Family property with 4 bedrooms and 4 full bathrooms. 3335 Providence Road is currently listed for $1,899,000 and was received on May 22, 2026. Want to learn more about 3335 Providence Road? Do you have questions about finding other Single Family real estate for sale in Charlotte? You can browse all Charlotte real estate or contact a Coldwell Banker agent to request more information.